This is a carousel with tiles that activate property listing cards. Use the previous and next buttons to navigate.
1/1
$966,000
This is a carousel with tiles that activate property listing cards. Use the previous and next buttons to navigate.
1/1
Property Description
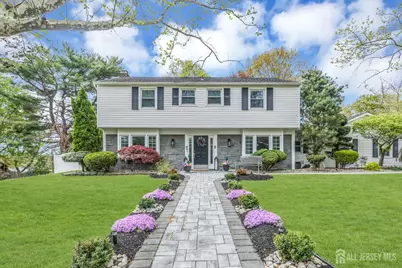
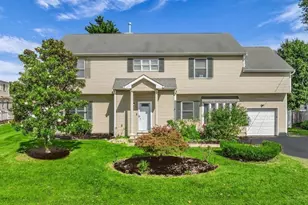
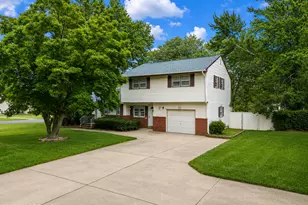
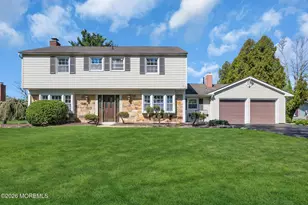
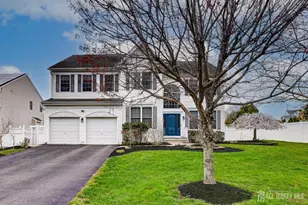
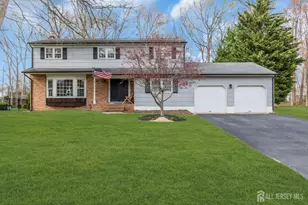
Stunning 4-bedroom, 3-bath Colonial in highly sought‑after Lakeridge West. Bright, beautifully decorated, and set on a prime corner lot, this home offers exceptional style and comfort. Updated throughout with a warm farmhouse aesthetic, including a newly renovated primary bathroom and sun‑filled living spaces that feel inviting and refined. The resort‑style backyard is a true highlight, featuring a sparkling saltwater pool and a gorgeous paver patio perfect for entertaining or relaxing in total privacy. Enjoy convenient access to Route 9, Garden State Parkway, New Jersey Turnpike, shopping, and commuting to New York a perfect blend of lifestyle and location. Sale is contingent upon Seller's firm relocation. *MULTIPLE OFFERS PLEASE SUBMIT OFFERS BY 4/28 at 6pm
Full Property Details
Full Property Details for 7 Stratford Dr
General
- Sold For: $966,000
- HOA FEE: $56/month
- HOA FEE FREQ.: Annually
- Taxes: $9,865 (2024)
- Status: Closed
- Type: Single Family
- Source: Middlesex
- MLS ID: 2614255R
- Added to Site: 126 day(s) ago
Interior
- Interior Features: Entrance Foyer, Laundry Room, Bath Half, Living Room, Den, Dining Room, Family Room, 4 Bedrooms, Bath Full, Bath Second, None
- Fireplace: Yes
- Number of Fireplaces: 1
- Fireplace(s): Wood-Burning, Wood Burning
- Appliances: Dishwasher, Dryer, Electric Range/Oven, Refrigerator, Range, Washer, Gas Water Heater
- Flooring: Ceramic Tile, Wood
Rooms
Bathrooms
- Total Bathrooms: 3
- Full Bathrooms: 2
- Half Bathrooms: 1
Bedrooms
- Total Bedrooms: 4
Other Rooms
- Living Room: 2,258 Sq. Ft.
Additional Information
- Pool: Yes
- Pool Description: Private, In-Ground, Private, In Ground
Exterior
- Exterior Features: Open Porch(es), Patio, Storage Shed
- Deck/Patio: Porch, Patio
Parking
- Garage: Yes
- Parking Features: 2 Car Width, Attached
- Parking: 2 Car Width, Attached
Location
- County: Middlesex
Community
- Association: Yes
- Pets Allowed: Yes
Heating & Cooling
- Cooling Type: Central Air Conditioning, Ceiling Fan(s)
- Heating Type: Forced Air
Utilities
- Gas: Natural Gas
- Sewer: Public Sewer
- Water: Public
- Utility Description: Cable Connected
Structural Information
- Architectural Style: Colonial, Two Story
- Roof: Asphalt
- Stories/Levels: 2
- Square Feet: 2,258
- Year Built: 1966
Additional Structures
- Other Structures: Shed(s)
Lot Features
- Lot Size (Acres): 0.4893
- Lot Size (Sq. Ft.): 21,314
- Lot Dimensions: 146.00 x 0.00
- Lot Features: Corner Lot
- Zoning: R15
- Lot Description: Corner Lot
Financial Considerations
- Association Fee: $675
- Assoc Fee Freq.: Annually
- Tax Amount: $9,865
- Tax Year: 2024
Disclosures and Reports
- Property ID: 15130001900008
Keller Williams West Monmouth

Get Pre-Approved Today
Schools
Schools serving 7 Stratford Dr
School District:Old Bridge Township School District
| Name | Grades | Distance |
|---|---|---|
Carl Sandburg Middle School 3439 County Road 516, Old Bridge, NJ 08857 | 6-8 | 0.7 mi |
Old Bridge High School 4209 County Road 516, Matawan, NJ 07747 | 9-12 | 1.5 mi |
Disclaimer:
School attendance boundaries provided by ATTOM Data Solutions and are for reference only. Contact the school directly to verify enrollment eligibility.
Price & Sales History for 7 Stratford Dr
Date
Details
Price
Change
Source
7/01/2026
Sold
$966,000
17.09%
MLS
4/23/2026
Listed
$825,000
—
MLS
Disclaimer: Historical sales information is derived from public records provided by the county offices. Information is not guaranteed and should be independently verified.
7 Stratford Drive, Old Bridge Township, NJ 08857 (MLS# 2614255R) is a Single Family property that was sold at $966,000 on July 01, 2026. Want to learn more about 7 Stratford Drive? Do you have questions about finding other Single Family real estate for sale in Old Bridge Township? You can browse all Old Bridge Township real estate or contact a Coldwell Banker agent to request more information.