This is a carousel with tiles that activate property listing cards. Use the previous and next buttons to navigate.
1/41
$625,000 Just Listed
This is a carousel with tiles that activate property listing cards. Use the previous and next buttons to navigate.
1/41
Property Description
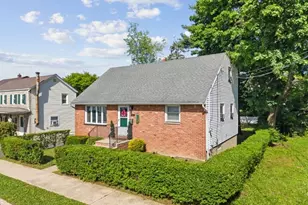
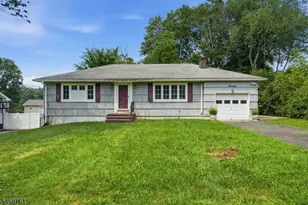
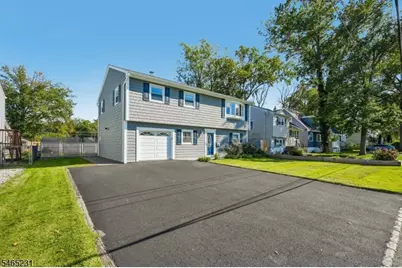
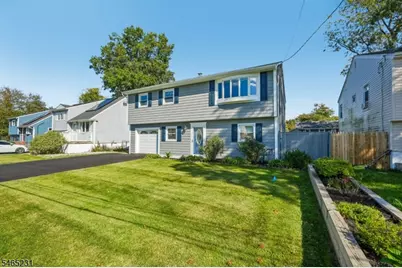
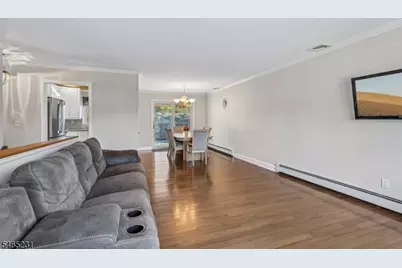
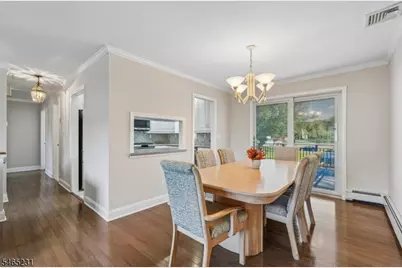
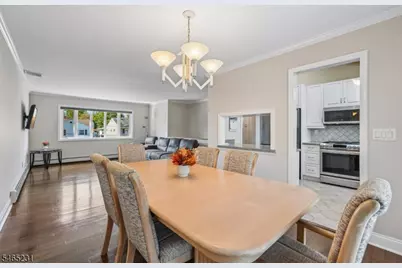
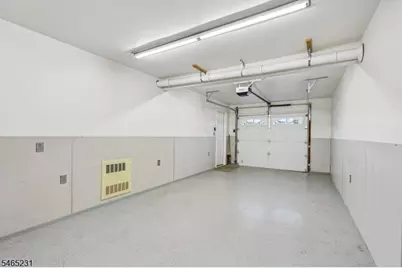
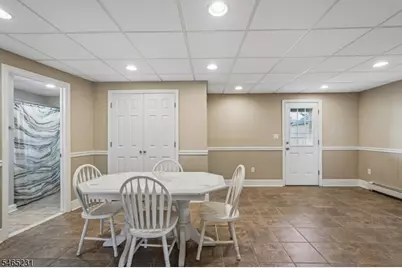
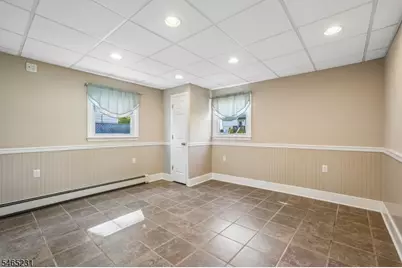
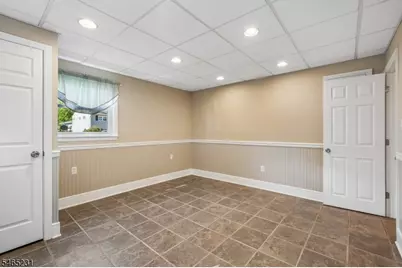
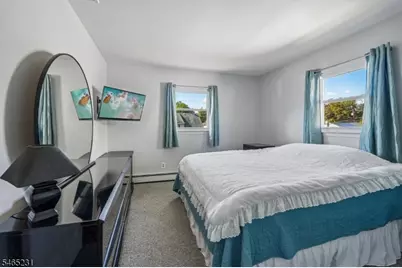
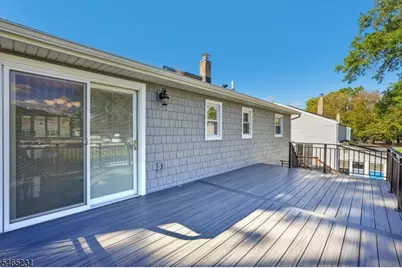
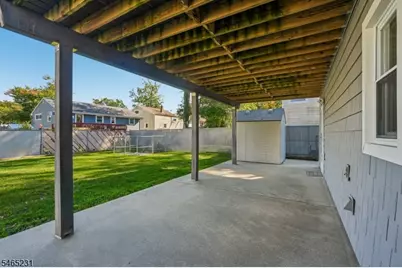
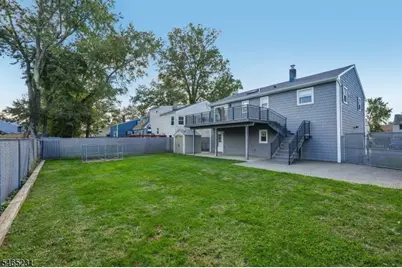
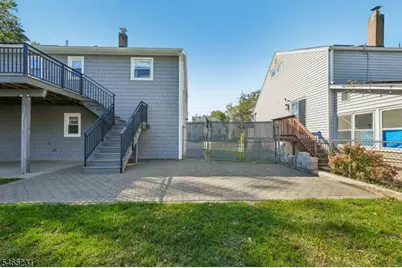
Welcome to 26 Huron where the sellers pride of ownership is clear. A move-in ready 4-bedroom, 2-bath raised ranch in Lake Hiawatha. The work is done.Brand-new roof with composite shingles, ridge vent, and new plywood sheathing. Brand-new vinyl siding over new plywood and insulation board. New driveway, stone walkway, and manicured landscaping. Lower level has tile floors, a family room, a bedroom, a full bath, and laundry, plus a heated garage with new door and epoxy floor. The utility room holds a tankless water heater, furnace, and a full-size safe included with the sale. Access to the backyard from the family room. Main level is hardwood throughout, including under the bedroom carpet. The kitchen has Corian countertops, freshly painted cabinets, stainless appliances, and a skylight. There is an updated bath, a large dining area, and a living room with a bay window and a rear slider with built-in blinds opening to a new composite deck with aluminum railings. No painting, staining, or sealing.The fully fenced yard has a freshly power-washed stone and concrete patio, fenced garden beds, a storage shed, and a 5-year-old elevated air conditioner. Walk to the park, the pool, and Route 46 and I-80 are a short drive. The whole home is freshly painted and had a moveout deep clean completed, just move on in!
Full Property Details
Full Property Details for 26 Huron Ave
General
- Price: $625,000
- Taxes: $7,918 (2025)
- Status: Active
- Type: Single Family
- Source: Garden_State
- MLS ID: 4056755
- Updated: 10/8/2026
- Added to Site: 3 day(s) ago
Interior
- Number of Rooms: 9
- 1st Floor/Level 1: 3 Bedrooms, Bath Main, Dining Room, Kitchen, Living Room
- Street Level: Bedroom 1, Other Bath, Family Room, GarEnter, Laundry Room, Utility Room
- Appliances: Dishwasher, Dryer, Instant Hot Water, Gas Range and Oven, Refrigerator, Washer
- Flooring: Carpeting, Tile, Wood
Rooms
Bathrooms
- Total Bathrooms: 2
- Full Bathrooms: 2
Bedrooms
- Total Bedrooms: 4
- Bedroom 1: First
- Bedroom 2: First
- Bedroom 3: First
- Bedroom 4: Ground
Other Rooms
- Living Room: First
- Family Room: Ground
- Kitchen: Separate Dining Area, First
- Dining Room: First
- DiningRm: First
- Bathroom: First
- Bathroom: Ground
- Utility Room: Ground
Exterior
- Exterior Features: Deck, Storage Shed
Parking
- Garage: Yes
- Garage Spaces: 1
- Uncovered Spaces: 2
- Garage Description: Built-In Garage
Location
- County: Morris
- Driving Directions: I-80W to Exit 47, Rt 46 West. Right on N Beverwyck, left on Lake Shore, left on Huron.
Heating & Cooling
- Cooling Type: 1 Unit, Central Air Conditioning
- Heating Type: Baseboard - Hotwater, Multi-Zone
- Heating Fuel: Electric, Natural Gas
- Water Heater: Electric, Gas
Utilities
- Sewer: Public Sewer
- Water: Public Water
- Utility Description: Electric, Natural Gas
Structural Information
- Architectural Style: Raised Ranch
- Roof: Composition Shingle
- Square Feet: 1,804
- Year Built: 1960
Lot Features
- Lot Size (Acres): 0.14
- Lot Size: .138 AC
- Driveway/Sidewalk: 2 Car Width
Financial Considerations
- Assessment Amount: $224,200
- Land Assmt: $86,100
- Tax Amount: $7,918
- Tax Year: 2025
Disclosures and Reports
- Ownership: Fee Simple
- APN: 2329-00552-0000-00025-0000-
- Block: 552
- Lot Number: 25
Listed by Exp Realty, Llc
Get Pre-Approved Today
Schools
Schools serving 26 Huron Ave
School District:Parsippany-Troy Hills Township School District
| Name | Grades | Distance |
|---|---|---|
Rockaway Meadow Elementary School 160 Edwards Road, Parsippany-Troy Hills, NJ 07054 | K-5 | 0.8 mi |
Central Middle School, Parsippany-Troy Hills, NJ 1620 Route 46, Parsippany-Troy Hills, NJ 07054 | 6-8 | 1.7 mi |
Parsippany High School 309 Baldwin Rd, Parsippany-Troy Hills, NJ 07054 | 9-12 | 1.1 mi |
Disclaimer:
School attendance boundaries provided by ATTOM Data Solutions and are for reference only. Contact the school directly to verify enrollment eligibility.
Price & Sales History for 26 Huron Ave
Date
Details
Price
Change
Source
10/08/2026
Listed
$625,000
—
MLS
Disclaimer: Historical sales information is derived from public records provided by the county offices. Information is not guaranteed and should be independently verified.

Tax History
Tax History for 26 Huron Ave
Year
Property Taxes
Change
Tax Assessment
Change
2024
$7,728
3%
$224,200
—
2024
$7,478
2%
$224,200
—
2023
$7,332
3%
$224,200
—
2022
$7,149
4%
$224,200
—
2021
$6,844
1%
$224,200
—
2019
$6,757
2%
$224,200
—
2018
$6,609
2%
$224,200
—
2017
$6,504
2%
$224,200
—
2016
$6,347
5%
$224,200
—
2015
$6,051
4%
$224,200
—
2013
$5,831
—
$224,200
—
Disclaimer: Historical tax information is derived from public records provided by the county offices. Information is not guaranteed and should be independently verified.
Estimate the Cost
Estimate the Cost for 26 Huron Ave
26 Huron Ave, Parsippany, NJ 07034 (MLS# 4056755) is a Single Family property with 4 bedrooms and 2 full bathrooms. 26 Huron Ave is currently listed for $625,000 and was received on October 08, 2026. Want to learn more about 26 Huron Ave? Do you have questions about finding other Single Family real estate for sale in Parsippany? You can browse all Parsippany real estate or contact a Coldwell Banker agent to request more information.