Full Property Details for 13 Katie Dr
General
- Sold For: $799,000
- HOA FEE: $42/month
- HOA FEE FREQ.: Annually
- Taxes: (2026)
- Status: Closed
- Type: Single Family
- Source: BrightMLSPhilly
- MLS ID: NJSA2019508
- Added to Site: 93 day(s) ago
Interior
- Number of Rooms: 11
- Rooms/Areas: Living Room, Dining Room, Primary Bedroom, Bedroom 2, Bedroom 3, Bedroom 4, Kitchen, Family Room, Study, Laundry, Loft
- Interior Features: Attic, Breakfast Area, Carpet, Dining Area, Entry Level Bedroom, Family Room Off Kitchen, Kitchen - Gourmet, Kitchen - Island, Kitchen - Table Space, Other, Primary Bath(s), Recessed Lighting, Bathroom - Stall Shower, Bathroom - Tub Shower, Upgraded Countertops, Walk-in Closet(s), Wood Floors, Combination Dining/Living, Floor Plan - Open, Pantry
- Fireplace: Yes
- Number of Fireplaces: 1
- Fireplace(s): Gas/Propane
- Flooring: Carpet, Ceramic Tile, Hardwood, Luxury Vinyl Plank
Rooms
- Total Bathrooms: 4
- Full Bathrooms: 3
- Half Bathrooms: 1
- Upper Floor Baths: 1
- Upper - Full Baths: 1
- Main Floor Baths: 3
- Main - Full Baths: 2
- Main - 1/2 Baths: 1
- Total Bedrooms: 4
- Bedrooms Upper: 2
- Bedrooms Main & Up: 2
Exterior
- Exterior Features: Sidewalks, Street Lights
Parking
- Garage: Yes
- Garage Spaces: 3
- Total Spaces: 11
- Parking Features: Asphalt Driveway
- Parking Type: Attached Garage, Driveway
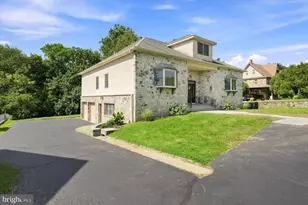
- Garage Description: Garage - Side Entry, Inside Access, Oversized
Location
- Area: Oldmans Twp (21707)
- Municipality: OLDMANS TWP
- County: SALEM
- Cross Streets: Mill
- Driving Directions: Pedricktown Woodstown Rd, to Flower Mill Blvd. To the first right onto Katie Dr.
- Location Details: Middle Of Block
School Information
- School District: Oldmans Township Public Schools
Community
- Association: Yes
- Assoc. Name: HOMEOWNERS AT ESTATES AT OLDMANS CREEK
- Assoc. Fees Include: Common Area Maintenance
- Pets Allowed: Yes
- Pets: No Pet Restrictions
Heating & Cooling
- Central air: Yes
- Cooling Type: Central A/C, Energy Star Cooling System, Ductless/Mini-Split
- Cooling Fuel: Electric
- Heating Type: Forced Air
- Heating Fuel: Propane - Leased
- Water Heater: Propane, Tankless
Utilities
- Sewer: On Site Septic, Private Sewer
- Water: Well, Private
- Utility Description: Cable TV Available, Electric Available, Phone Available, Propane, Under Ground
Structural Information
- Architectural Style: Ranch/Rambler, Loft with Bedrooms, Loft
- Structure Type: Detached
- Builder: Costa Homes, Inc.
- Model: Carolina rancher with loft
- Construction: CPVC/PVC, Stone, Vinyl Siding, Advanced Framing, Concrete
- Basement: Yes
- Basement Desc.: Full, Interior Access, Other, Poured Concrete, Sump Pump, Fully Finished
- Foundation: Concrete Perimeter, Passive Radon Mitigation
- Roof: Architectural Shingle, Fiberglass, Pitched, Shingle
- Windows: Double Hung, Energy Efficient, ENERGY STAR Qualified, Vinyl Clad
- Doors: ENERGY STAR Qualified Door(s), Insulated, Sliding Glass
- Stories Description: Main, Upper 1
- Square Feet: 4,060
- Sq. Ft. Source: Estimated
- Living Area: 4,060 Sq. Ft.
- Finished Above Grnd: 2,860 Sq. Ft.
- Finished Below Grnd: 1,200 Sq. Ft.
- Year Built: 2023
- Year Built Source: Estimated
Unit Information
Lot Features
- Lot Size (Acres): 1.4
- Lot Size (Sq. Ft.): 60,984
- Lot Size Source: Estimated
- Street/Road Desc.: Black Top
- Zoning: RESIDENTIAL
- Lot Description: Backs to Trees, Cul-de-sac, Front Yard, Irregular, Level, Rear Yard, SideYard(s), Trees/Wooded
Financial Considerations
- Price Per Sq. Ft.: $279.69
- Association Fee: $500
- Assoc Fee Freq.: Annually
- City/TownTax Freq: Annually
- County Tax Freq: Annually
- Tax Year: 2026
- Terms: Standard Sale
Disclosures and Reports
- Ownership: Fee Simple
- Inclusions: All existing kitchen appliances - cooktop, dishwasher, microwave, refrigerator, wall oven, laundry sink/tub, reverse osmosis water treatment system, media room projector and theater sitting and chairs , and cooler and popcorn machine, microwave and refrigerator in basement, all gym equipment , window treatments/blinds
- Lot Number: 00003 26
Listed by Century 21 Town & Country Realty - Woodstown, Anthony L. Morda
Sold by Jersey Property Group Realty, Donna Mancuso