This is a carousel with tiles that activate property listing cards. Use the previous and next buttons to navigate.
1/43
$364,700
This is a carousel with tiles that activate property listing cards. Use the previous and next buttons to navigate.
1/43
Property Description
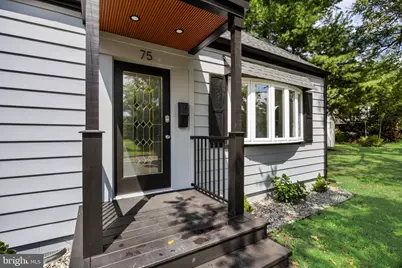
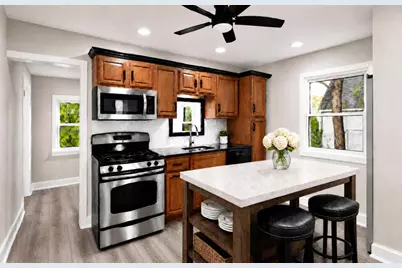
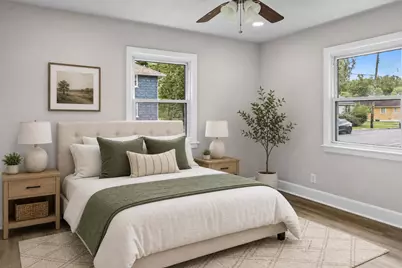
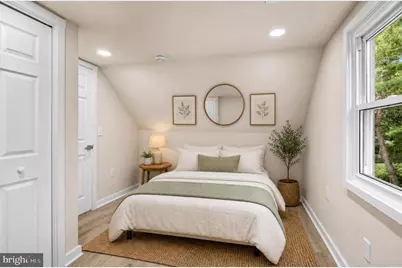
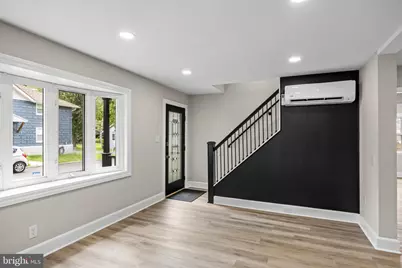
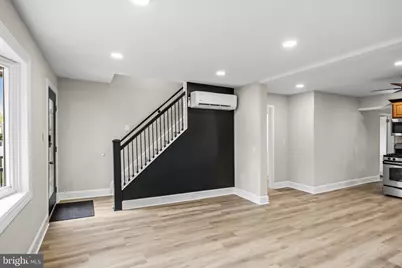
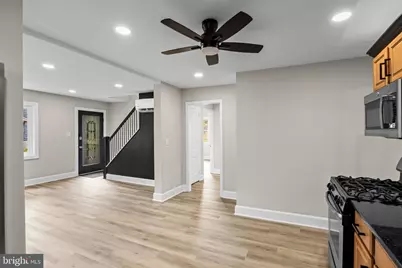
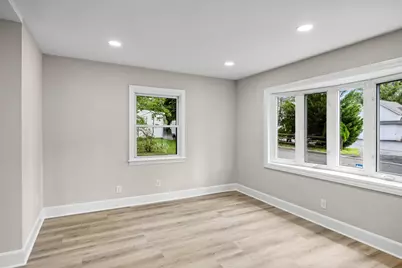
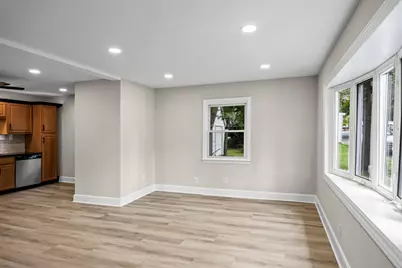
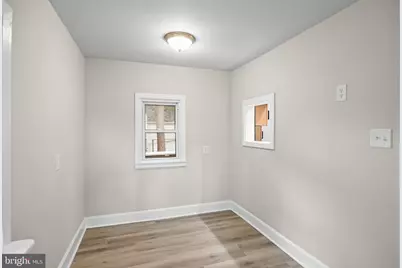
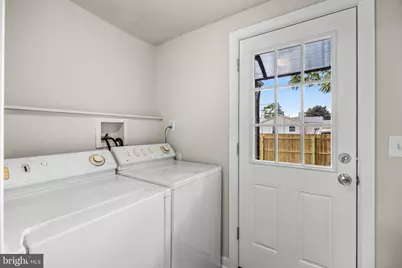
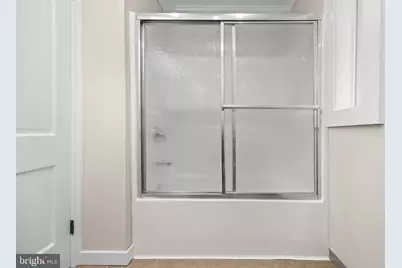
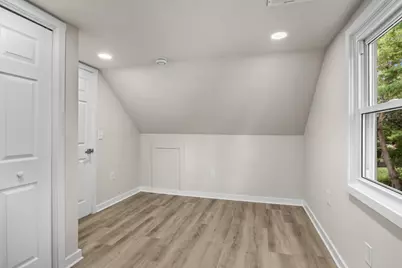
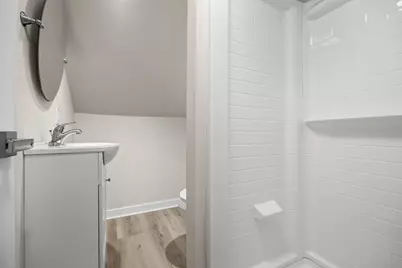
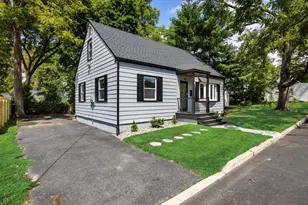
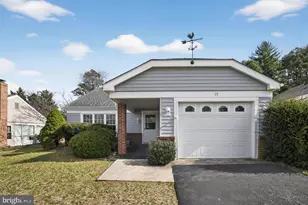
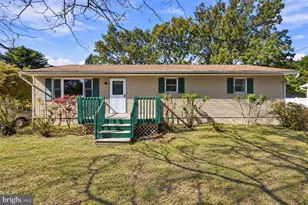
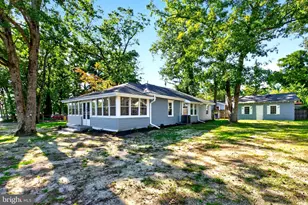
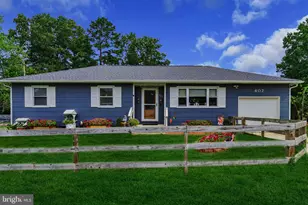
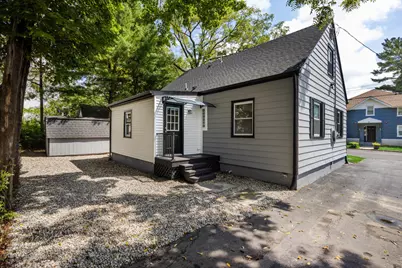
Nestled in a serene neighborhood, this exquisite Cape Cod style home offers a perfect blend of charm and modern amenities. This completely remodeled home is a sanctuary of comfort with updated features while keeping the great character. Step inside to discover a warm and inviting atmosphere, accentuated by crown moldings, high baseboards and recessed lighting that create a sophisticated ambiance throughout. The kitchen is equipped with upgraded beautiful stainless steel appliances and upgraded granite countertops while built-in features ensure a clean and polished look. Four bedrooms and two full bathrooms are featuring modern fixtures that elevate your daily routine. More great features are a new electric panel which is an upgraded 100 amp service. Brand new water heater. Flooring is lux waterproof vinyl. The flooring on first floor full bathroom is tile flooring. Second floor full bathroom is lux waterproof vinyl flooring. The beautiful new interior and exterior paint is one month old. And the exterior doors are brand new. The roof is brand new and has gable end vents and air passages that go from the attic areas up to the gable vents. The HVAC system is one month old. The second floor bedrooms also each have double attic magnetic access panels which give added attic space for added storage which are the size of the full length of the home. Convenience is key, with a main floor laundry area that adds to the home's functionality. The outdoor space is complemented by a well-maintained shed, providing additional storage for your gardening tools or outdoor equipment. Parking is a breeze with an asphalt driveway and ample on-street options, ensuring that you and your guests always have a place to park. The property is in excellent condition, ready for you to move in and start creating lasting memories. This home is not just a place to live, it's a lifestyle choice that offers comfort, elegance and a sense of community. The Mill Creek Park is just a short walk away to enjoy community events and festivals along with wonderful fun activities. Included with the photos are also some photos with virtual staging added to give the new homeowners great ideas!!
Full Property Details
Full Property Details for 75 Egbert St
General
- Price: $364,700
- Taxes: $2,656 (2025)
- Status: Active
- Type: Single Family
- Source: BrightMLSPhilly
- MLS ID: NJBL2118666
- Updated: 8/19/2026
- Added to Site: 8 day(s) ago
Interior
- Interior Features: Attic, Crown Moldings, Recessed Lighting, Upgraded Countertops, Ceiling Fan(s)
- Appliances: Built-In Microwave, Built-In Range, Dishwasher, Dryer, Refrigerator, Stainless Steel Appliances, Washer
Rooms
Bathrooms
- Total Bathrooms: 2
- Full Bathrooms: 2
- Main Floor Baths: 2
- Main - Full Baths: 2
Bedrooms
- Total Bedrooms: 4
- Bedrooms Main & Up: 4
Exterior
- Porch/Patio/Deck: Deck(s), Porch(es)
Parking
- Parking Features: Asphalt Driveway
- Parking Type: Driveway, On Street
Location
- Area: Pemberton Boro (20328)
- Municipality: PEMBERTON BORO
- County: BURLINGTON
- Driving Directions: From Route 38 turn left onto Hanover St, turn right onto Mary St, then 75 Egbert St is on your left.
School Information
- School District: Pemberton Township Schools
- High School: Pemberton Twp. H.S.
Heating & Cooling
- Cooling Type: Ductless/Mini-Split
- Cooling Fuel: Electric
- Heating Type: Heat Pump(s)
- Heating Fuel: Electric
- Water Heater: Electric
Utilities
- Sewer: Public Sewer
- Water: Public
Structural Information
- Architectural Style: Cape Cod
- Structure Type: Detached
- Construction: Frame
- Foundation: Crawl Space
- Stories Description: Main
- Square Feet: 1,536
- Sq. Ft. Source: Assessor
- Living Area: 1,536 Sq. Ft.
- Finished Above Grnd: 1,536 Sq. Ft.
- Year Built: 1953
- Year Built Source: Estimated
- Property Condition: Excellent
Additional Structures
- Other Structures: Shed
Lot Features
- Lot Size (Acres): 0.07
- Lot Size (Sq. Ft.): 3,049
- Lot Size Source: Estimated
- Zoning: RES
Financial Considerations
- Price Per Sq. Ft.: $237.43
- Assessment Year: 2025
- County Tax Freq: Annually
- Tax w/Assessment: $91,300
- Tax Amount: $2,656
- Tax Year: 2025
- Tax Total Finished Sq. Ft.: 1536
Disclosures and Reports
- Ownership: Fee Simple
- Inclusions: All appliances
- Lot Number: 00007 01
Listed by BHHS Fox & Roach-Mt Laurel, Tina M Jacoby

Get Pre-Approved Today
Schools
Schools serving 75 Egbert St
School District:Pemberton Township School District
Disclaimer:
School attendance boundaries provided by ATTOM Data Solutions and are for reference only. Contact the school directly to verify enrollment eligibility.
Price & Sales History for 75 Egbert St
Date
Details
Price
Change
Source
8/19/2026
Listed
$364,700
204.17%
MLS
8/31/2004
Sold
$119,900
—
Public Record
Disclaimer: Historical sales information is derived from public records provided by the county offices. Information is not guaranteed and should be independently verified.
Tax History
Tax History for 75 Egbert St
Year
Property Taxes
Change
Tax Assessment
Change
2025
$2,657
15%
$91,300
—
2022
$2,320
6%
$91,300
—
2021
$2,180
14%
$91,300
—
2019
$1,904
11%
$91,300
—
2018
$1,709
2%
$91,300
—
2017
$1,673
2%
$91,300
—
2016
$1,646
-1%
$91,300
60%
2015
$1,661
8%
$57,000
—
2013
$1,534
—
$57,000
—
Disclaimer: Historical tax information is derived from public records provided by the county offices. Information is not guaranteed and should be independently verified.
Estimate the Cost
Estimate the Cost for 75 Egbert St
75 Egbert Street, Pemberton, NJ 08068 (MLS# NJBL2118666) is a Single Family property with 4 bedrooms and 2 full bathrooms. 75 Egbert Street is currently listed for $364,700 and was received on August 19, 2026. Want to learn more about 75 Egbert Street? Do you have questions about finding other Single Family real estate for sale in Pemberton? You can browse all Pemberton real estate or contact a Coldwell Banker agent to request more information.