
This is a carousel with tiles that activate property listing cards. Use the previous and next buttons to navigate.
1/1
$689,000
This is a carousel with tiles that activate property listing cards. Use the previous and next buttons to navigate.
1/1
Property Description
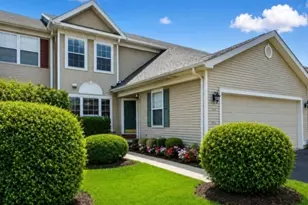
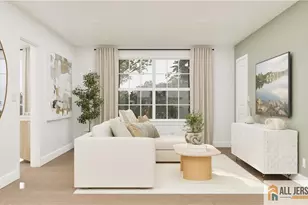
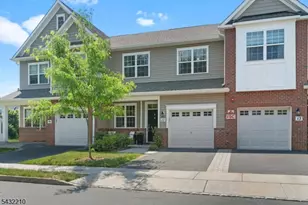
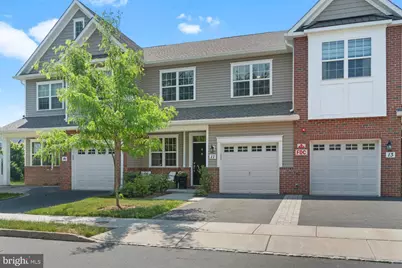
Welcome to this better than new 3 bedroom, 2.1 bath Rosedale model townhome located in the Heritage at Pennington community. From the hardwood floors, recessed lighting and neutral wall color creating a bright and inviting atmosphere, you will enjoy the favorite open floor plan that seamlessly connects the kitchen, dining room, and living room, perfect for easy everyday living. The gas fireplace adds warmth and charm to the living space, while sliding glass doors in the dining area lead to the patio, ideal for outdoor grilling and entertaining. The stylish kitchen is the centerpiece of this home, equipped with all the features that today's buyers are looking for: Quartz countertops, a neutral subway tile backsplash, stainless steel appliances, an oversized center island, and a dedicated pantry. Upstairs, the spacious primary bedroom offers a walk-in closet and a private en-suite bath with a dual sink vanity and stall shower. Two additional generously sized bedrooms, a full hall bath, and a convenient second floor laundry room complete this level. Ideally situated with easy access to routes 295, 95, and 1, and just 20 minutes to both Princeton and Lambertville, you're in the heart of Pennington, known for its quaint shops, dining, and highly rated schools. This home offers the perfect blend of comfort, style, and convenience, and is truly "move in ready".
Full Property Details
Full Property Details for 11 Cannon Dr
General
- Sold For: $689,000
- HOA FEE: $378/month
- Taxes: $14,898 (2025)
- Status: Closed
- Type: Townhouse
- Source: BrightMLSTriStates
- MLS ID: NJME2077210
- Added to Site: 91 day(s) ago
Interior
- Rooms/Areas: Living Room, Dining Room, Primary Bedroom, Bedroom 2, Bedroom 3, Kitchen, Family Room, Laundry, Primary Bathroom, Full Bath, Half Bath
- Interior Features: Ceiling Fan(s)
- Fireplace: Yes
- Number of Fireplaces: 1
- Fireplace(s): Gas/Propane, Gas/Propane
- Appliances: Built-In Microwave, Disposal, Dishwasher, Refrigerator, Oven/Range - Gas, Dryer, Washer
- Flooring: Wood, Ceramic Tile, Carpet
Rooms
Bathrooms
- Total Bathrooms: 3
- Full Bathrooms: 2
- Half Bathrooms: 1
- Upper Floor Baths: 2
- Upper - Full Baths: 2
- Main Floor Baths: 1
- Main - 1/2 Baths: 1
Bedrooms
- Total Bedrooms: 3
- Bedrooms Upper: 3
Additional Information
- Shared Amenities: Tot Lots/Playground
Parking
- Garage: Yes
- Garage Spaces: 1
- Total Spaces: 1
- Parking Features: Asphalt Driveway
- Parking Type: Attached Garage
- Garage Description: Garage Door Opener
Location
- Area: Pennington Boro (21108)
- Municipality: PENNINGTON BORO
- County: MERCER
- Development Name: Heritage At Pennington
- Subdivision: Heritage At Pennington
- Driving Directions: RT 206 S to CR-601, right on Georgetown Franklin Tpke to RT 31 S, left on W Franklin Ave, left on Cannon Dr, #11 on left.
School Information
- School District: Hopewell Valley Regional Schools
- Elementary School: Toll Gate/Grammar E.S.
- Middle School: Timberlane M.S.
- High School: Central H.S.
Community
- Association: Yes
- Assoc. Name: CORNER PROPERTY MANAGEMENT
- Assoc. Fees Include: Common Area Maintenance, Snow Removal
Heating & Cooling
- Central air: Yes
- Cooling Type: Central A/C
- Cooling Fuel: Electric
- Heating Type: Forced Air
- Heating Fuel: Natural Gas
- Water Heater: Natural Gas
Utilities
- Sewer: Public Sewer
- Water: Public
- Utility Description: Natural Gas Available, Cable TV Available
Structural Information
- Architectural Style: Traditional
- Structure Type: Interior Row/Townhouse
- Model: Rosedale
- Construction: Brick, Vinyl Siding
- Foundation: Concrete Perimeter, Slab
- Roof: Asphalt
- Stories Description: Main, Upper 1
- Square Feet: 2,330
- Sq. Ft. Source: Assessor
- Living Area: 2,330 Sq. Ft.
- Finished Above Grnd: 2,330 Sq. Ft.
- Year Built: 2021
- Year Built Source: Assessor
Lot Features
- Lot Dimensions: 0.00 x 0.00
- Zoning: MU-3
Financial Considerations
- Price Per Sq. Ft.: $278.97
- Association Fee: $378
- Assoc Fee Freq.: Monthly
- Assessment Year: 2025
- City/TownTax Freq: Annually
- County Tax Freq: Annually
- Tax w/Assessment: $443,700
- Tax Amount: $14,898
- Tax Year: 2025
- Tax Total Finished Sq. Ft.: 2330
Disclosures and Reports
- Ownership: Condominium
- Lot Number: 1
Get Pre-Approved Today
Schools
Schools serving 11 Cannon Dr
School District:Hopewell Valley Regional School District
| Name | Grades | Distance |
|---|---|---|
Toll Gate/Grammar Elementary School 275 South Main Street, Pennington, NJ 08534 | K-5 | 0.9 mi |
Bear Tavern Elementary School 1162 Bear Tavern Road, Hopewell Township, NJ 08560 | K-5 | 3.3 mi |
Hopewell Elementary School 35 Princeton Avenue, Hopewell, NJ 08525 | PK-5 | 4.3 mi |
Timberlane Middle School 51 South Timberlane Drive, Pennington, NJ 08534 | 6-8 | 0.7 mi |
Central High School, Pennington, NJ 259 Pennington - Titusville Road, Pennington, NJ 08534 | 9-12 | 0.5 mi |
Disclaimer:
School attendance boundaries provided by ATTOM Data Solutions and are for reference only. Contact the school directly to verify enrollment eligibility.
Price & Sales History for 11 Cannon Dr
Date
Details
Price
Change
Source
7/24/2026
Sold
$689,000
6%
MLS
5/29/2026
Listed
$650,000
—
MLS
Disclaimer: Historical sales information is derived from public records provided by the county offices. Information is not guaranteed and should be independently verified.
11 Cannon Drive, Pennington, NJ 08534 (MLS# NJME2077210) is a Townhouse property that was sold at $689,000 on July 24, 2026. This property was listed by Joanne Liscovitz from our Hillsborough/Montgomery Office.Want to learn more about 11 Cannon Drive? Do you have questions about finding other Townhouse real estate for sale in Pennington? You can browse all Pennington real estate or contact a Coldwell Banker agent to request more information.