This is a carousel with tiles that activate property listing cards. Use the previous and next buttons to navigate.
1/1
$720,000
This is a carousel with tiles that activate property listing cards. Use the previous and next buttons to navigate.
1/1
Property Description
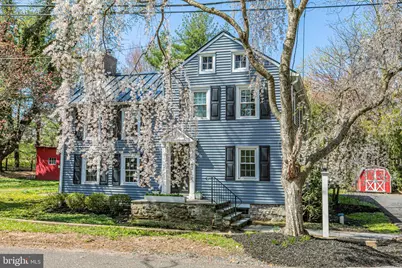
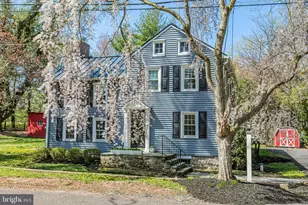
Built circa 1780, the Moses Baldwin House is a captivating homestead set in a quiet corner of Pennington. Once home to the town's cordwainer (or shoemaker), the property has evolved through thoughtful upgrades that align it with 21st-century living while honoring its past. A clear sense of care and stewardship is evident throughout. Historic details such as wide-plank floors, timber-framed doorways, generous fireplaces, and original fixtures lend warmth and character to every room. These elements are complemented by well-considered modern updates that enhance comfort and function. Both the living room and family room feature woodstoves within their fireplaces and provide inviting spaces for gathering, along with a spacious dining room. The renovated kitchen stands out as a central hub, with marble countertops, a farmhouse sink, custom pantry storage, a Bertazzoni range and hood, and refined cabinetry. A nearby powder room is handy. Upstairs, is the main bedroom, along with three additional bedrooms, a laundry closet, and two modern bathrooms. A thoughtfully added study connects directly to one of the bathrooms, offering a cozy work-from-home nook or TV lounge. Despite its peaceful setting, the home is just minutes from Pennington's shops, dining, and everyday amenities, offering an appealing balance of privacy and accessibility.
Full Property Details
Full Property Details for 312 N Main St
General
- Sold For: $720,000
- Taxes: $14,021 (2025)
- Status: Closed
- Type: Single Family
- Source: BrightMLSTriStates
- MLS ID: NJME2074482
- Added to Site: 155 day(s) ago
Interior
- Number of Rooms: 15
- Rooms/Areas: Living Room, Dining Room, Bedroom 2, Bedroom 3, Bedroom 4, Kitchen, Family Room, Basement, Bedroom 1, Study, Laundry, Bathroom 1, Bathroom 2, Attic, Half Bath
- Interior Features: Kitchen - Island, Exposed Beams, Kitchen - Eat-In, Attic, Bathroom - Walk-In Shower, Bathroom - Tub Shower, Built-Ins, Family Room Off Kitchen, Floor Plan - Traditional, Formal/Separate Dining Room, Stove - Wood, Upgraded Countertops, Wood Floors
- Appliances: Commercial Range, Dishwasher, Refrigerator, Washer, Dryer
- Flooring: Wood, Carpet, Ceramic Tile
Rooms
Bathrooms
- Total Bathrooms: 3
- Full Bathrooms: 2
- Half Bathrooms: 1
- Upper Floor Baths: 2
- Upper - Full Baths: 2
- Main Floor Baths: 1
- Main - 1/2 Baths: 1
Bedrooms
- Total Bedrooms: 4
- Bedrooms Upper: 4
Other Rooms
- Laundry: Upper Floor
Exterior
- Exterior Features: Outbuilding(s)
- Porch/Patio/Deck: Patio(s)
Parking
- Parking Type: Driveway
Location
- Area: Hopewell Twp (21106)
- Municipality: HOPEWELL TWP
- County: MERCER
- Development Name: None Available
- Subdivision: None Available
- Cross Streets: Knowles St
- Driving Directions: Main Street Pennington towards Rt 31 turn right onto N Main
- Direction Faces: East
- Location Details: Suburban
School Information
- School District: Hopewell Valley Regional Schools
- Elementary School: Toll Gate Grammar School
- Middle School: Timberlane
- High School: Central
Heating & Cooling
- Central air: Yes
- Cooling Type: Central A/C
- Cooling Fuel: Electric
- Heating Type: Zoned, Radiator, Programmable Thermostat, Baseboard - Hot Water, Forced Air
- Heating Fuel: Natural Gas
- Water Heater: Natural Gas
Utilities
- Sewer: Public Sewer
- Water: Well
- Utility Description: Cable TV
Structural Information
- Architectural Style: Colonial
- Structure Type: Detached
- Construction: Wood Siding, Stone
- Basement: Yes
- Basement Desc.: Interior Access, Unfinished
- Foundation: Other
- Roof: Pitched
- Stories Description: Lower 1, Lower 2, Main, Upper 1, Upper 2
- Square Feet: 2,542
- Sq. Ft. Source: Estimated
- Living Area: 2,542 Sq. Ft.
- Finished Above Grnd: 2,542 Sq. Ft.
- Year Built: 1780
- Year Built Source: Estimated
- Property Condition: Very Good
Additional Structures
- Other Structures: Shed, Storage Barn/Shed
Lot Features
- Lot Size (Acres): 0.46
- Lot Size (Sq. Ft.): 20,038
- Lot Size Source: Estimated
- Lot Features: Open, Front Yard, Rear Yard, SideYard(s)
- Zoning: OCC
- Lot Description: Open, Front Yard, Rear Yard, SideYard(s)
Financial Considerations
- Price Per Sq. Ft.: $274.59
- Tax w/Assessment: $431,400
- Tax Amount: $14,021
- Tax Year: 2025
Disclosures and Reports
- Ownership: Fee Simple
- Inclusions: All appliances as they exist
- Lot Number: 3
Listed by Callaway Henderson Sotheby's Int'l-Princeton, Susan A Cook
Sold by David DePaola and Company Real Estate, Yaritza Rodriguez

Get Pre-Approved Today
Schools
Schools serving 312 N Main St
School District:Hopewell Valley Regional School District
| Name | Grades | Distance |
|---|---|---|
Toll Gate/Grammar Elementary School 275 South Main Street, Pennington, NJ 08534 | K-5 | 1.2 mi |
Bear Tavern Elementary School 1162 Bear Tavern Road, Hopewell Township, NJ 08560 | K-5 | 3.5 mi |
Hopewell Elementary School 35 Princeton Avenue, Hopewell, NJ 08525 | PK-5 | 4 mi |
Timberlane Middle School 51 South Timberlane Drive, Pennington, NJ 08534 | 6-8 | 0.9 mi |
Central High School, Pennington, NJ 259 Pennington - Titusville Road, Pennington, NJ 08534 | 9-12 | 0.8 mi |
Disclaimer:
School attendance boundaries provided by ATTOM Data Solutions and are for reference only. Contact the school directly to verify enrollment eligibility.
Price & Sales History for 312 N Main St
Date
Details
Price
Change
Source
8/31/2026
Sold
$720,000
3.15%
MLS
5/04/2026
Price Reduced
$698,000
-6.81%
MLS
4/14/2026
Listed
$749,000
—
MLS
Disclaimer: Historical sales information is derived from public records provided by the county offices. Information is not guaranteed and should be independently verified.
312 N Main Street, Pennington, NJ 08534 (MLS# NJME2074482) is a Single Family property that was sold at $720,000 on August 31, 2026. Want to learn more about 312 N Main Street? Do you have questions about finding other Single Family real estate for sale in Pennington? You can browse all Pennington real estate or contact a Coldwell Banker agent to request more information.