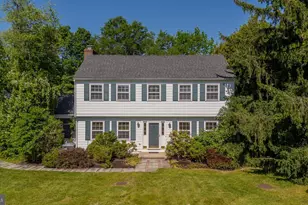
Full Property Details for 23 Forrest Blend Dr
General
- Price: $769,900
- Taxes: $15,395 (2025)
- Status: Active
- Type: Single Family
- Source: BrightMLSTriStates
- MLS ID: NJME2085296
- Updated: 10/24/2026
- Added to Site: 7 day(s) ago
Interior
- Number of Rooms: 8
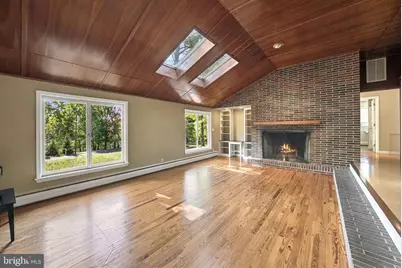
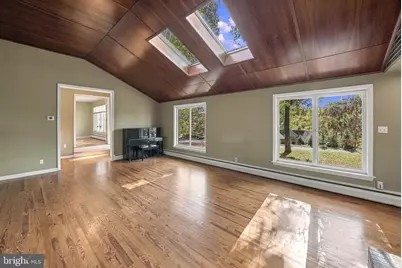
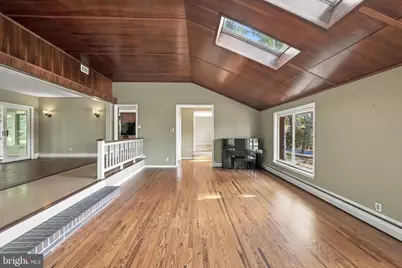
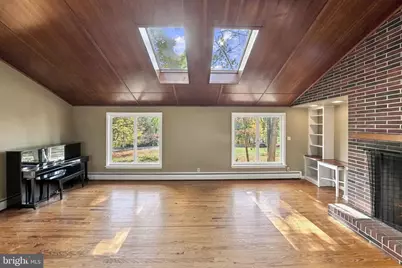
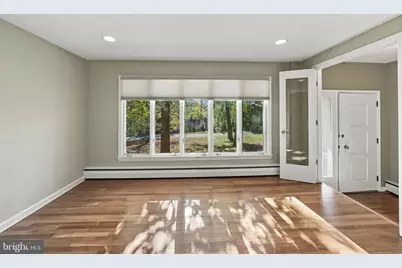
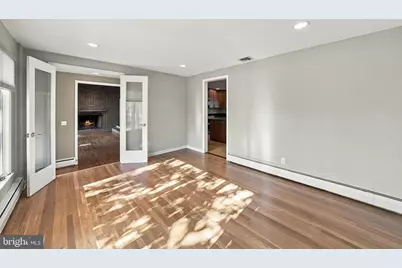
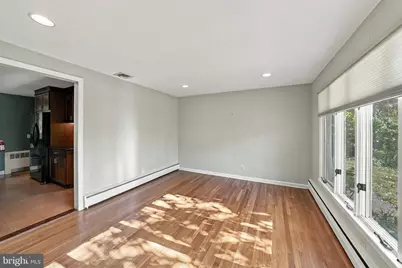
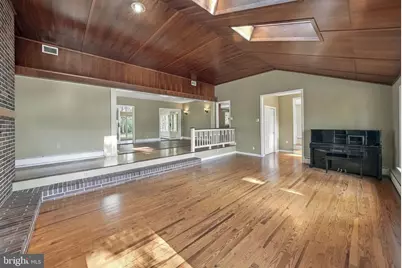
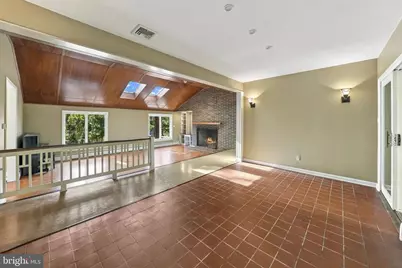
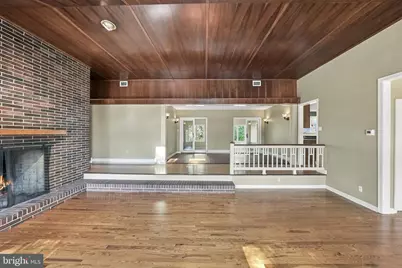
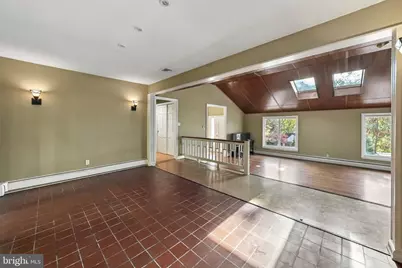
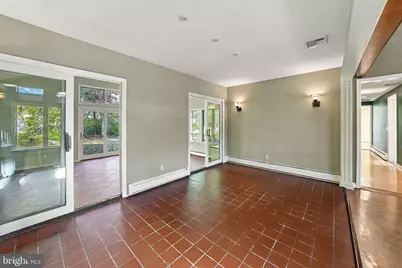
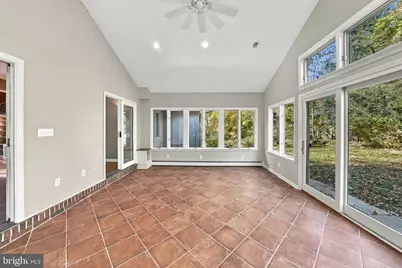
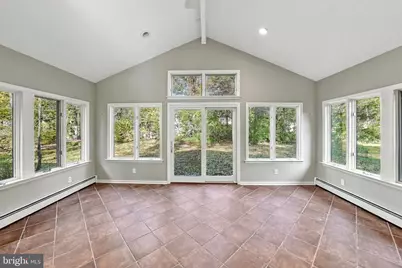
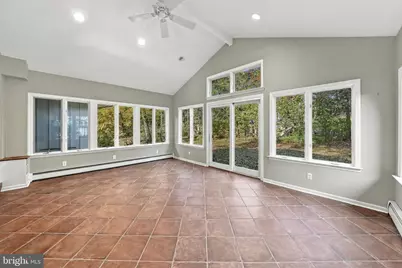
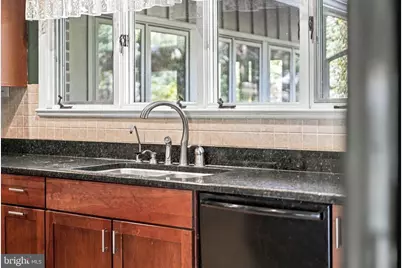
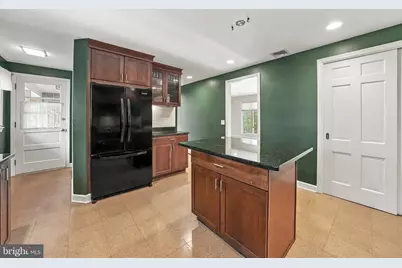
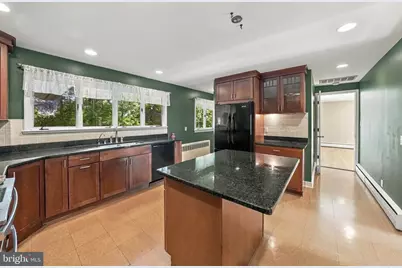
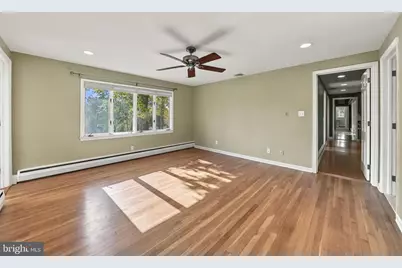
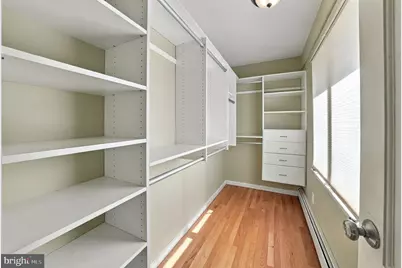
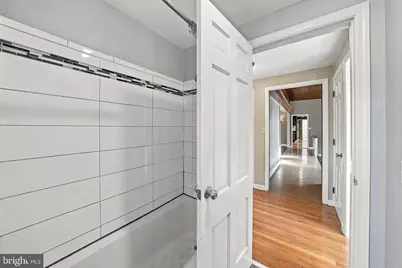
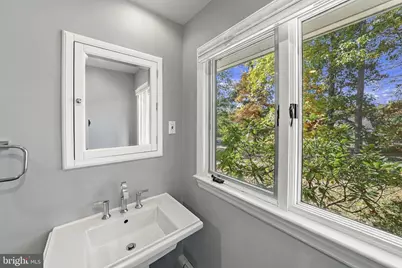
- Interior Features: Bathroom - Tub Shower, Built-Ins, Ceiling Fan(s), Dining Area, Entry Level Bedroom, Floor Plan - Open, Kitchen - Island, Pantry, Primary Bath(s), Recessed Lighting, Skylight(s), Upgraded Countertops, Walk-in Closet(s), Water Treat System, Wood Floors
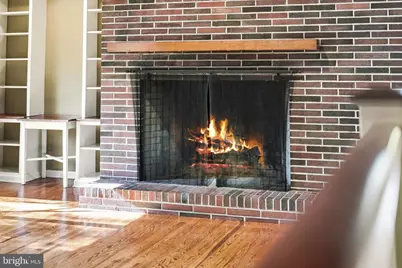
- Fireplace: Yes
- Number of Fireplaces: 1
- Fireplace(s): Wood, Wood
- Appliances: Built-In Microwave, Built-In Range, Dishwasher, Dryer - Gas, Oven - Double, Oven/Range - Electric, Refrigerator, Washer, Water Heater
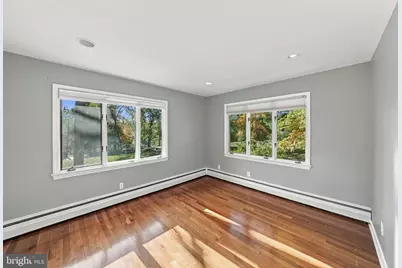
- Flooring: Ceramic Tile, Hardwood, Other
Rooms
- Total Bathrooms: 2
- Full Bathrooms: 2
- Main Floor Baths: 2
- Main - Full Baths: 2
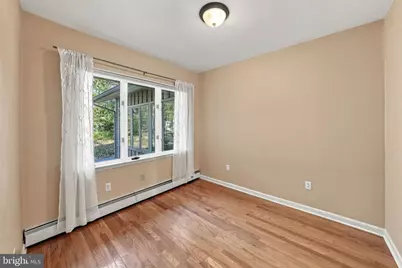
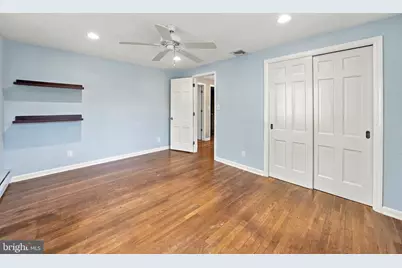
- Total Bedrooms: 3
- Bedrooms Main & Up: 3
Exterior
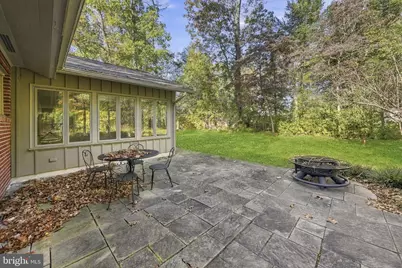
- Porch/Patio/Deck: Patio(s), Porch(es)
Parking
- Garage: Yes
- Garage Spaces: 2
- Total Spaces: 6
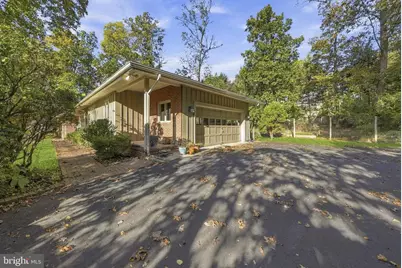
- Parking Type: Driveway, Attached Garage
- Garage Description: Built In
Location
- Area: Hopewell Twp (21106)
- Municipality: HOPEWELL TWP
- County: MERCER
- Development Name: River Knoll
- Subdivision: River Knoll
- Cross Streets: Maddock Rd
- Driving Directions: Maddock Rd to Forest Blend
- Direction Faces: South
School Information
- School District: Hopewell Valley Regional Schools
Community
- Pets Allowed: Yes
- Pets: No Pet Restrictions
Heating & Cooling
- Central air: Yes
- Cooling Type: Central A/C
- Cooling Fuel: Electric
- Heating Type: Baseboard - Hot Water, Radiator
- Heating Fuel: Natural Gas
- Water Heater: Natural Gas
Utilities
- Sewer: Septic Exists
- Water: Well
- Utility Description: Cable TV, Natural Gas Available
Structural Information
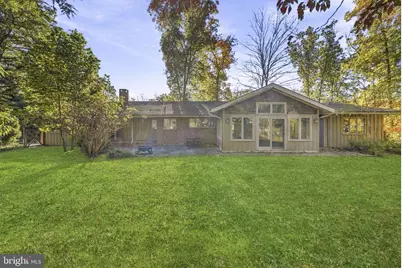
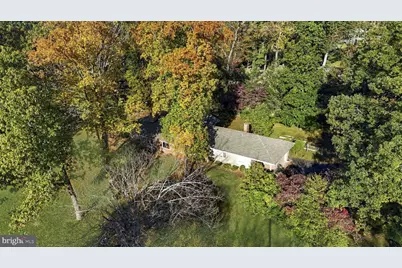
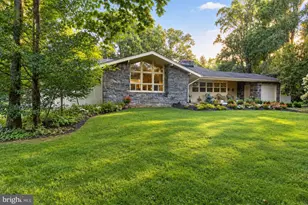
- Architectural Style: Ranch/Rambler, Mid-Century Modern
- Structure Type: Detached
- Construction: Frame
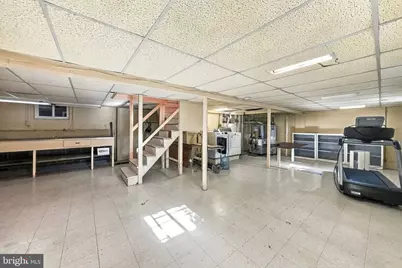
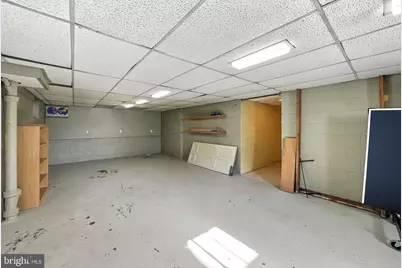
- Basement: Yes
- Basement Entrance: Yes
- Basement Desc.: Outside Entrance, Unfinished
- Foundation: Block
- Stories Description: Main
- Square Feet: 2,411
- Sq. Ft. Source: Assessor
- Living Area: 2,411 Sq. Ft.
- Finished Above Grnd: 2,411 Sq. Ft.
- Year Built: 1955
- Year Built Source: Assessor
- Property Condition: Good
Lot Features
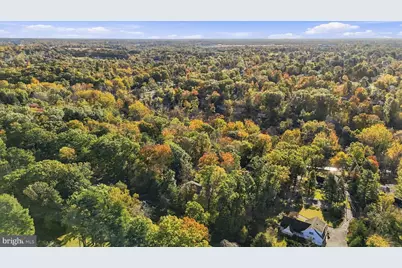
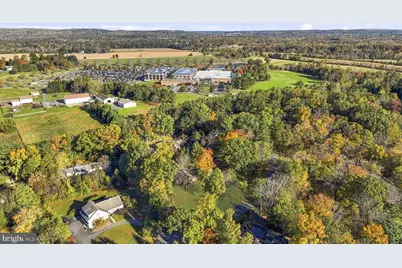
- Lot Size (Acres): 1.6
- Lot Size (Sq. Ft.): 69,696
- Lot Size Source: Assessor
- Zoning: R100
Financial Considerations
- Price Per Sq. Ft.: $319.33
- Assessment Year: 2025
- City/TownTax Freq: Annually
- County Tax Freq: Annually
- Tax w/Assessment: $473,600
- Tax Amount: $15,395
- Tax Year: 2025
- Tax Total Finished Sq. Ft.: 2411
Disclosures and Reports
- Ownership: Fee Simple
- Inclusions: Existing appliances and fixtures as-is.
- Lot Number: 12
Listed by David DePaola and Company Real Estate, David DePaola