This is a carousel with tiles that activate property listing cards. Use the previous and next buttons to navigate.
1/1
$877,000
This is a carousel with tiles that activate property listing cards. Use the previous and next buttons to navigate.
1/1
Property Description
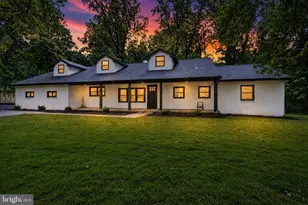
Welcome to this immaculate 3-bedroom, 3.5-bath ranch located in the highly sought-after Washington Estates of Hopewell Township. Thoughtfully updated and truly move-in ready, this home offers the perfect blend of comfort, luxury, and convenience. A stunning brand-new primary suite addition (2025-2026) serves as a private retreat, featuring two spacious custom walk-in closets and a spa-like bathroom complete with heated floors, a heated jetted soaking tub, a double custom vanity with quartz countertops, and a custom glass-enclosed shower. The adjacent laundry room adds everyday convenience and includes a new washer-dryer and dedicated dog wash station. The beautifully appointed kitchen is designed for both everyday living and entertaining, showcasing custom cabinetry, granite countertops, a custom tile backsplash, lighted glass cabinets, a stainless steel KitchenAid refrigerator, double ovens, a 6-burner cooktop, and a Miele dishwasher. Refinished hardwood floors run throughout the home, complemented by elegant wood-trimmed casement windows and a cozy brick fireplace in the family room. Additional highlights include a partially finished basement offering flexible living space, and a unique front-to-back 2-car garage with a large workshop and crawl space beneath the new addition. Major updates provide peace of mind, including a new septic system (2023), 3 zone HVAC system, sump pump, hot water heater (2025), and water softener and filtration system (2026). Ideally located within the highly regarded Hopewell Valley Regional School District, this home is just minutes from Washington Crossing State Park, I-295, and the Hamilton Train Station-making commuting a breeze while still enjoying a serene, suburban setting. Don't miss the opportunity to make this exceptional home your own!
Full Property Details
Full Property Details for 6 State Park Dr
General
- Sold For: $877,000
- Taxes: $13,621 (2025)
- Status: Closed
- Type: Single Family
- Source: BrightMLSTriStates
- MLS ID: NJME2076454
- Added to Site: 63 day(s) ago
Interior
- Interior Features: Bathroom - Soaking Tub, Bathroom - Jetted Tub, Bathroom - Walk-In Shower, Ceiling Fan(s), Combination Kitchen/Dining, Crown Moldings, Dining Area, Entry Level Bedroom, Kitchen - Eat-In, Kitchen - Island, Recessed Lighting, Wood Floors, Water Treat System, Walk-in Closet(s), Wainscotting
- Fireplace: Yes
- Number of Fireplaces: 1
- Fireplace(s): Wood, Brick, Wood, Brick
- Appliances: Built-In Microwave, Built-In Range, Dishwasher, Dryer - Gas, Dual Flush Toilets, ENERGY STAR Dishwasher, ENERGY STAR Refrigerator, Exhaust Fan, Extra Refrigerator/Freezer, Oven - Double, Oven - Wall, Oven/Range - Gas, Stainless Steel Appliances, Trash Compactor, Washer - Front Loading, Water Dispenser
- Flooring: Hardwood
Rooms
Bathrooms
- Total Bathrooms: 4
- Full Bathrooms: 3
- Half Bathrooms: 1
- Main Floor Baths: 4
- Main - Full Baths: 3
- Main - 1/2 Baths: 1
Bedrooms
- Total Bedrooms: 3
- Bedrooms Main & Up: 3
Other Rooms
- Laundry: Main Floor, Basement
Exterior
- Porch/Patio/Deck: Deck(s)
Parking
- Garage: Yes
- Garage Spaces: 2
- Total Spaces: 2
- Parking Type: Attached Garage
- Garage Description: Inside Access
Location
- Area: Hopewell Twp (21106)
- Municipality: HOPEWELL TWP
- County: MERCER
- Development Name: Washington Estates
- Subdivision: Washington Estates
- Cross Streets: Grenloch
- Driving Directions: USE GPS
- Direction Faces: South
School Information
- School District: Hopewell Valley Regional Schools
- Middle School: Timberlane M.S.
- High School: Central H.S.
Heating & Cooling
- Central air: Yes
- Cooling Type: Central A/C
- Cooling Fuel: Natural Gas
- Heating Type: Forced Air
- Heating Fuel: Natural Gas
- Water Heater: Natural Gas
Utilities
- Sewer: On Site Septic
- Water: Well-Shared
Structural Information
- Architectural Style: Ranch/Rambler
- Structure Type: Detached
- Construction: Frame
- Basement: Yes
- Basement Desc.: Partially Finished
- Foundation: Other
- Stories Description: Main
- Square Feet: 4,677
- Sq. Ft. Source: Estimated
- Living Area: 3,677 Sq. Ft.
- Finished Above Grnd: 2,677 Sq. Ft.
- Year Built: 1966
- Year Built Source: Assessor
- Property Condition: Excellent
Additional Structures
- Other Structures: Wood/Metal Shed
Lot Features
- Lot Size (Acres): 0.81
- Lot Size (Sq. Ft.): 35,284
- Lot Size Source: Assessor
- Lot Dimensions: 0.00 x 0.00
- Zoning: R100
- Fencing (Description): Partially, Aluminum
Green Features
- Energy Efficient: HVAC
Financial Considerations
- Price Per Sq. Ft.: $291.33
- Assessment Year: 2025
- City/TownTax Freq: Annually
- County Tax Freq: Annually
- Tax w/Assessment: $419,000
- Tax Amount: $13,621
- Tax Year: 2025
- Tax Total Finished Sq. Ft.: 2204
Disclosures and Reports
- Ownership: Fee Simple
- Exclusions: Freezer chest, ceiling fixture in primary closet (larger closet)
- Lot Number: 3
Listed by Keller Williams Premier, Tori Sopelsa
Sold by Corcoran Sawyer Smith - Lambertville, Beth Caruso

Get Pre-Approved Today
Schools
Schools serving 6 State Park Dr
School District:Hopewell Valley Regional School District
| Name | Grades | Distance |
|---|---|---|
Bear Tavern Elementary School 1162 Bear Tavern Road, Hopewell Township, NJ 08560 | K-5 | 0.5 mi |
Hopewell Elementary School 35 Princeton Avenue, Hopewell, NJ 08525 | PK-5 | 7 mi |
Timberlane Middle School 51 South Timberlane Drive, Pennington, NJ 08534 | 6-8 | 2.3 mi |
Central High School, Pennington, NJ 259 Pennington - Titusville Road, Pennington, NJ 08534 | 9-12 | 2.4 mi |
Disclaimer:
School attendance boundaries provided by ATTOM Data Solutions and are for reference only. Contact the school directly to verify enrollment eligibility.
Price & Sales History for 6 State Park Dr
Date
Details
Price
Change
Source
6/25/2026
Sold
$877,000
12.45%
MLS
5/07/2026
Listed
$779,900
—
MLS
Disclaimer: Historical sales information is derived from public records provided by the county offices. Information is not guaranteed and should be independently verified.
6 State Park Drive, Titusville, NJ 08560 (MLS# NJME2076454) is a Single Family property that was sold at $877,000 on June 25, 2026. Want to learn more about 6 State Park Drive? Do you have questions about finding other Single Family real estate for sale in Titusville? You can browse all Titusville real estate or contact a Coldwell Banker agent to request more information.