This is a carousel with tiles that activate property listing cards. Use the previous and next buttons to navigate.
1/1
$865,000
This is a carousel with tiles that activate property listing cards. Use the previous and next buttons to navigate.
1/1
Property Description
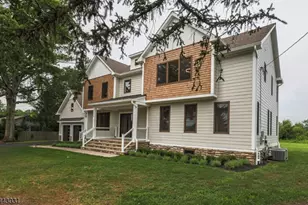
Offered for the first time by its original owners and designers, this truly special home in Hopewell Township combines thoughtful design, natural beauty, and energy efficiency. The home welcomes you with a bright, open living and dining room featuring vaulted ceilings and expansive windows that frame picturesque views-perfect for bird watching and enjoying the surrounding green space. The main level also includes an eat-in kitchen, a cozy family room with a wood burning fireplace, a study or optional fourth bedroom, a full bath, laundry room, and a glass-enclosed sunroom offering some of the best views of the serene backyard. Upstairs, the main staircase leads to the bedroom level, featuring a primary suite with a private full bath. Two additional bedrooms share a well-appointed hall bath. A second staircase leads to a sunlit bonus great room with endless possibilities-ideal for a home office, gym, studio, or creative space. The full, unfinished walkout basement boasts extra-high ceilings and offers incredible potential for future living space, recreation, or storage. Additional highlights include a two-and-a-half-bay garage with ample room for vehicles, tools, and equipment, as well as energy-efficient geothermal heating and solar panels for sustainable living. Located within the highly regarded Hopewell Township School District and conveniently close to Routes 1, 295, and 95, as well as nearby train stations and shopping, this home offers both privacy and accessibility. This is a rare opportunity to own a one-of-a-kind property-don't miss it!
Full Property Details
Full Property Details for 292 Penn Harbourton Rd
General
- Sold For: $865,000
- Taxes: $21,745 (2025)
- Status: Closed
- Type: Single Family
- Source: BrightMLSTriStates
- MLS ID: NJME2073738
- Added to Site: 68 day(s) ago
Interior
- Rooms/Areas: Living Room, Dining Room, Primary Bedroom, Bedroom 2, Bedroom 3, Bedroom 4, Kitchen, Family Room, Sun/Florida Room, Bonus Room, Primary Bathroom, Full Bath
- Fireplace: Yes
- Number of Fireplaces: 1
- Flooring: Hardwood, Ceramic Tile, Carpet
Rooms
Bathrooms
- Total Bathrooms: 3
- Full Bathrooms: 3
- Upper Floor Baths: 2
- Upper - Full Baths: 2
- Main Floor Baths: 1
- Main - Full Baths: 1
Bedrooms
- Total Bedrooms: 4
- Bedrooms Upper: 3
- Bedrooms Main & Up: 1
Other Rooms
- Laundry: Main Floor
Parking
- Garage: Yes
- Garage Spaces: 2
- Total Spaces: 2
- Parking Type: Attached Garage
- Garage Description: Garage - Side Entry
Location
- Area: Hopewell Twp (21106)
- Municipality: HOPEWELL TWP
- County: MERCER
- Development Name: None Available
- Subdivision: None Available
- Driving Directions: Route 31 or Bear Tavern road to Pennington Harbourton Road
School Information
- School District: Hopewell Valley Regional Schools
- Middle School: Timberlane M.S.
- High School: Central H.S.
Heating & Cooling
- Cooling Type: Geothermal
- Cooling Fuel: Geothermal
- Heating Type: Other
- Heating Fuel: Geo-thermal
- Water Heater: Electric
Utilities
- Sewer: On Site Septic
- Water: Well
Structural Information
- Architectural Style: Transitional
- Structure Type: Detached
- Construction: Frame
- Basement: Yes
- Basement Desc.: Full, Daylight, Partial, Walkout Level, Unfinished
- Foundation: Block
- Stories Description: Main, Upper 1
- Square Feet: 2,387
- Sq. Ft. Source: Assessor
- Living Area: 2,387 Sq. Ft.
- Finished Above Grnd: 2,387 Sq. Ft.
- Year Built: 1995
- Year Built Source: Assessor
Lot Features
- Property View: Garden/Lawn, Panoramic
- Lot Size (Acres): 2.21
- Lot Size (Sq. Ft.): 96,320
- Lot Size Source: Assessor
- Lot Dimensions: 0.00 x 0.00
- Zoning: VRC
Financial Considerations
- Price Per Sq. Ft.: $372.85
- Assessment Year: 2025
- City/TownTax Freq: Annually
- County Tax Freq: Annually
- Tax w/Assessment: $668,900
- Tax Amount: $21,745
- Tax Year: 2025
- Tax Total Finished Sq. Ft.: 2387
Disclosures and Reports
- Ownership: Fee Simple
- Exclusions: Fish hooks in 2nd floor hall bath
- Inclusions: All lighting and appliances as is
- Lot Number: 00011 02
Listed by Corcoran Sawyer Smith - Pennington, Susan Thompson
Sold by Coldwell Banker Hearthside, Deborah Summer

Get Pre-Approved Today
Schools
Schools serving 292 Penn Harbourton Rd
School District:Hopewell Valley Regional School District
| Name | Grades | Distance |
|---|---|---|
Bear Tavern Elementary School 1162 Bear Tavern Road, Hopewell Township, NJ 08560 | K-5 | 1.9 mi |
Hopewell Elementary School 35 Princeton Avenue, Hopewell, NJ 08525 | PK-5 | 5.6 mi |
Timberlane Middle School 51 South Timberlane Drive, Pennington, NJ 08534 | 6-8 | 1.4 mi |
Central High School, Pennington, NJ 259 Pennington - Titusville Road, Pennington, NJ 08534 | 9-12 | 1.6 mi |
Disclaimer:
School attendance boundaries provided by ATTOM Data Solutions and are for reference only. Contact the school directly to verify enrollment eligibility.
Price & Sales History for 292 Penn Harbourton Rd
Date
Details
Price
Change
Source
7/01/2026
Sold
$865,000
-2.81%
MLS
5/22/2026
Price Reduced
$890,000
-3.78%
MLS
5/02/2026
Listed
$925,000
—
MLS
Disclaimer: Historical sales information is derived from public records provided by the county offices. Information is not guaranteed and should be independently verified.
292 Penn Harbourton Road, Pennington, NJ 08534 (MLS# NJME2073738) is a Single Family property that was sold at $865,000 on July 01, 2026. Want to learn more about 292 Penn Harbourton Road? Do you have questions about finding other Single Family real estate for sale in Pennington? You can browse all Pennington real estate or contact a Coldwell Banker agent to request more information.