This is a carousel with tiles that activate property listing cards. Use the previous and next buttons to navigate.
1/1
$791,600
This is a carousel with tiles that activate property listing cards. Use the previous and next buttons to navigate.
1/1
Property Description
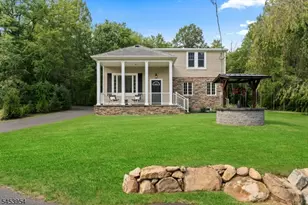
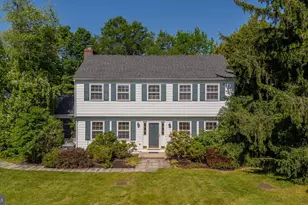
Welcome to 29 State Park Drive, a well-appointed Colonial located in the established Washington Crossing Park Estates Community. This spacious home features over 2600 square feet, 4 bedrooms and 3 full baths, including a convenient full bath on the main level. Upon entering, you'll appreciate the expansive kitchen and dining area, ideal for everyday living and entertaining. The adjoining sunroom offers abundant natural light and easy access to the picturesque, park-like backyard. The generously sized living room overlooks the charming front porch, creating a warm and inviting atmosphere. The current dining room is being utilized as a comfortable family room, offering flexibility to suit your lifestyle. Upstairs, a loft area provides additional living space and is complemented by three bedrooms, including a spacious primary suite featuring a large en-suite bath and an oversized walk-in closet. The basement encompasses the footprint of the original home and provides ample storage space. Ideally situated near the Delaware River and Washington Crossing State Park, this home offers the perfect balance of peaceful surroundings and convenient access to major commuting routes Its central location provides easy access to NJ Transit train stations in Hamilton and Trenton, as well as major employers and institutions including The College of New Jersey, Capital Health, Bristol Myers Squibb, ETS, Merrill Lynch, and Rider University. Located within the highly regarded Hopewell Valley Regional School District, this home is an exceptional opportunity in one of the area's most desirable neighborhoods.
Full Property Details
Full Property Details for 29 State Park Dr
General
- Sold For: $791,600
- Taxes: $14,807 (2025)
- Status: Closed
- Type: Single Family
- Source: BrightMLSTriStates
- MLS ID: NJME2079074
- Added to Site: 50 day(s) ago
Interior
- Number of Rooms: 11
- Rooms/Areas: Living Room, Dining Room, Primary Bedroom, Bedroom 2, Bedroom 3, Kitchen, Bedroom 1, Laundry, Storage Room
- Interior Features: Primary Bath(s), Attic/House Fan, Dining Area
- Flooring: Wood, Fully Carpeted, Tile/Brick
Rooms
Bathrooms
- Total Bathrooms: 3
- Full Bathrooms: 3
- Upper Floor Baths: 2
- Upper - Full Baths: 2
- Main Floor Baths: 1
- Main - Full Baths: 1
Bedrooms
- Total Bedrooms: 4
- Bedrooms Upper: 3
- Bedrooms Main & Up: 1
Other Rooms
- Laundry: Main Floor
Exterior
- Exterior Features: Street Lights
- Porch/Patio/Deck: Deck(s)
Parking
- Garage: Yes
- Garage Spaces: 1
- Total Spaces: 4
- Parking Type: Driveway, Attached Garage, Other
- Garage Description: Inside Access, Garage Door Opener
Location
- Area: Hopewell Twp (21106)
- Municipality: HOPEWELL TWP
- County: MERCER
- Development Name: Washington Crossing Park Estates
- Subdivision: Washington Crossing Park Estates
- Cross Streets: George Washington Drive
- Driving Directions: Washington Crossing Road to George Washington Drive to Left on State Park Drive
School Information
- School District: Hopewell Valley Regional Schools
- Elementary School: Bear Tavern E.S.
- Middle School: Timberlane M.S.
- High School: Central H.S.
Heating & Cooling
- Central air: Yes
- Cooling Type: Central A/C
- Cooling Fuel: Natural Gas
- Heating Type: Forced Air
- Heating Fuel: Natural Gas
- Water Heater: Natural Gas
Utilities
- Sewer: On Site Septic
- Water: Public
Structural Information
- Architectural Style: Colonial, Traditional
- Structure Type: Detached
- Construction: Vinyl Siding, Brick
- Basement: Yes
- Basement Desc.: Partial, Unfinished
- Foundation: Brick/Mortar
- Windows: Bay/Bow, Replacement
- Stories Description: Lower 1, Main, Upper 1
- Square Feet: 2,628
- Sq. Ft. Source: Estimated
- Living Area: 2,628 Sq. Ft.
- Finished Above Grnd: 2,628 Sq. Ft.
- Year Built: 1958
- Year Built Source: Estimated
Lot Features
- Lot Size (Acres): 0.46
- Lot Size (Sq. Ft.): 20,038
- Lot Size Source: Estimated
- Lot Features: Level
- Zoning: R100
- Lot Description: Level
Financial Considerations
- Price Per Sq. Ft.: $281.2
- Tax w/Assessment: $443,300
- Tax Amount: $14,807
- Tax Year: 2025
Disclosures and Reports
- Ownership: Fee Simple
- Inclusions: Kitchen Appliances, Washer/Dryer, Generator.
- Lot Number: 21
Get Pre-Approved Today
Schools
Schools serving 29 State Park Dr
School District:Hopewell Valley Regional School District
| Name | Grades | Distance |
|---|---|---|
Bear Tavern Elementary School 1162 Bear Tavern Road, Hopewell Township, NJ 08560 | K-5 | 0.5 mi |
Hopewell Elementary School 35 Princeton Avenue, Hopewell, NJ 08525 | PK-5 | 6.9 mi |
Timberlane Middle School 51 South Timberlane Drive, Pennington, NJ 08534 | 6-8 | 2.1 mi |
Central High School, Pennington, NJ 259 Pennington - Titusville Road, Pennington, NJ 08534 | 9-12 | 2.3 mi |
Disclaimer:
School attendance boundaries provided by ATTOM Data Solutions and are for reference only. Contact the school directly to verify enrollment eligibility.
Price & Sales History for 29 State Park Dr
Date
Details
Price
Change
Source
8/05/2026
Sold
$791,600
7.12%
MLS
6/26/2026
Listed
$739,000
—
MLS
Disclaimer: Historical sales information is derived from public records provided by the county offices. Information is not guaranteed and should be independently verified.
29 State Park Drive, Titusville, NJ 08560 (MLS# NJME2079074) is a Single Family property that was sold at $791,600 on August 05, 2026. This property was sold by Stephanie Will from our Princeton Office.Want to learn more about 29 State Park Drive? Do you have questions about finding other Single Family real estate for sale in Titusville? You can browse all Titusville real estate or contact a Coldwell Banker agent to request more information.