This is a carousel with tiles that activate property listing cards. Use the previous and next buttons to navigate.
1/27
$440,990
This is a carousel with tiles that activate property listing cards. Use the previous and next buttons to navigate.
1/27
Property Description
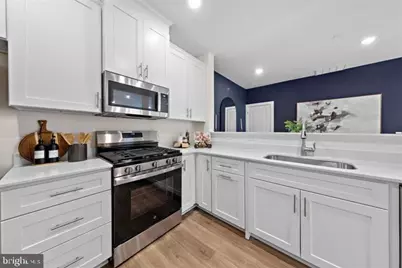
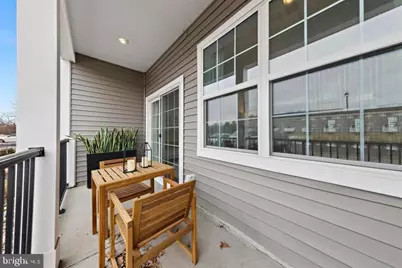
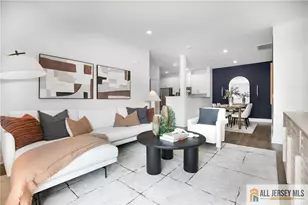
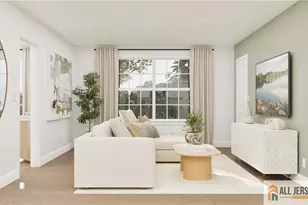
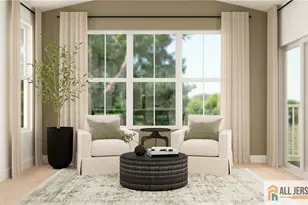
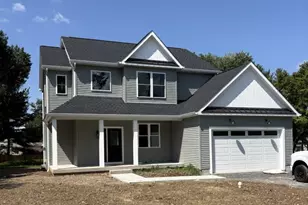
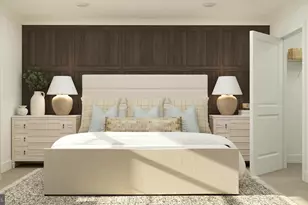
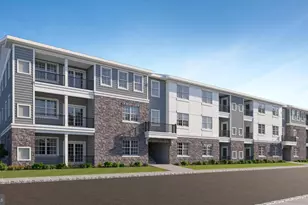
Experience easy, low maintenance living in the Bryce at The Lofts in The Collection at Hopewell. This thoughtfully designed single level condominium offers 2 bedrooms, 2 full bathrooms, and an open concept layout that maximizes both comfort and functionality. The spacious kitchen flows seamlessly into the dining and living areas, creating the perfect setting for everyday living and entertaining. Step outside to your private balcony, ideal for enjoying your morning coffee or relaxing at the end of the day. The owner's suite is privately situated and features a walk-in closet and an en-suite bath, while the secondary bedroom and full bath provide flexible space for guests, a home office, or additional living needs. Designer finishes include quartz countertops, stainless steel appliances, luxury vinyl plank flooring, energy-efficient systems, and modern fixtures throughout. Residents enjoy access to community amenities including a playground, dog park, and community garden, all within the highly acclaimed Hopewell Valley Regional School District. Conveniently located near major commuter routes, downtown Princeton, shopping, dining, and recreational opportunities, this home offers the perfect blend of style, convenience, and carefree new construction living.
Full Property Details
Full Property Details for 1105 Mary Ashby Way
General
- Price: $440,990
- HOA FEE: $352/month
- Taxes: (2025)
- Status: Active
- Type: Condo
- Source: BrightMLSTriStates
- MLS ID: NJME2078690
- Updated: 8/3/2026
- Added to Site: 58 day(s) ago
Interior
- Interior Features: Recessed Lighting, Family Room Off Kitchen, Floor Plan - Open, Primary Bath(s), Walk-in Closet(s)
- Appliances: Built-In Microwave, Dryer, Oven/Range - Gas, Refrigerator, Stainless Steel Appliances, Washer
- Flooring: Carpet, Ceramic Tile
Rooms
Bathrooms
- Total Bathrooms: 2
- Full Bathrooms: 2
- Main Floor Baths: 2
- Main - Full Baths: 2
Bedrooms
- Total Bedrooms: 2
- Bedrooms Main & Up: 2
Other Rooms
- Laundry: Washer In Unit, Dryer In Unit
Additional Information
- Shared Amenities: Common Grounds, Jog/Walk Path, Tot Lots/Playground
- Shared Pool: Yes
- Pool: Yes
Parking
- Parking Type: Parking Lot
Location
- Area: Hopewell Twp (21106)
- Municipality: HOPEWELL TWP
- County: MERCER
- Development Name: Collection At Hopewell
- Subdivision: Collection At Hopewell
- Driving Directions: Use GPS.
School Information
- School District: Hopewell Valley Regional Schools
- High School: Hopewell
Community
- Association: Yes
- Assoc. Fees Include: Common Area Maintenance, Management
Heating & Cooling
- Central air: Yes
- Cooling Type: Central A/C
- Cooling Fuel: Natural Gas
- Heating Type: Forced Air
- Heating Fuel: Natural Gas
- Water Heater: Instant Hot Water
Utilities
- Sewer: Public Sewer
- Water: Public
Structural Information
- Architectural Style: Unit/Flat
- Structure Type: Garden 1 - 4 Floors
- Builder: Lennar
- Construction: Vinyl Siding, Brick
- Roof: Architectural Shingle
- Walls/Ceilings: Dry Wall
- Windows: Double Pane, Energy Efficient
- Doors: Sliding Glass
- Entry Floor Number: 1
- Stories Description: Main
- Sq. Ft. Source: Assessor
- Year Built: 2026
- Year Built Source: Estimated
- Property Condition: Excellent
Lot Features
- Lot Size (Acres): 1,308.01
- Lot Size (Sq. Ft.): 56,976,480
- Lot Size Source: Assessor
- Lot Dimensions: 0.00 x 0.00
- Street/Road Desc.: Black Top
- Zoning: IMFX
Financial Considerations
- Association Fee: $352
- Assoc Fee Freq.: Monthly
- Assessment Year: 2025
- City/TownTax Freq: Annually
- County Tax Freq: Annually
- Tax Year: 2025
Disclosures and Reports
- Ownership: Fee Simple
- Inclusions: Washer/ Dryer, Kitchen Appliances
- Lot Number: 11
Listed by EXP Realty, LLC, John A Terebey

Get Pre-Approved Today
Schools
Schools serving 1105 Mary Ashby Way
School District:Hopewell Valley Regional School District
| Name | Grades | Distance |
|---|---|---|
Bear Tavern Elementary School 1162 Bear Tavern Road, Hopewell Township, NJ 08560 | K-5 | 2.9 mi |
Hopewell Elementary School 35 Princeton Avenue, Hopewell, NJ 08525 | PK-5 | 6 mi |
Timberlane Middle School 51 South Timberlane Drive, Pennington, NJ 08534 | 6-8 | 1.9 mi |
Central High School, Pennington, NJ 259 Pennington - Titusville Road, Pennington, NJ 08534 | 9-12 | 1.8 mi |
Disclaimer:
School attendance boundaries provided by ATTOM Data Solutions and are for reference only. Contact the school directly to verify enrollment eligibility.
Price & Sales History for 1105 Mary Ashby Way
Date
Details
Price
Change
Source
8/03/2026
Price Increased
$440,990
0.46%
MLS
6/10/2026
Listed
$438,990
—
MLS
Disclaimer: Historical sales information is derived from public records provided by the county offices. Information is not guaranteed and should be independently verified.
Estimate the Cost
Estimate the Cost for 1105 Mary Ashby Way
1105 Mary Ashby Way, Pennington, NJ 08534 (MLS# NJME2078690) is a Condo property with 2 bedrooms and 2 full bathrooms. 1105 Mary Ashby Way is currently listed for $440,990 and was received on June 10, 2026. Want to learn more about 1105 Mary Ashby Way? Do you have questions about finding other Condo real estate for sale in Pennington? You can browse all Pennington real estate or contact a Coldwell Banker agent to request more information.