This is a carousel with tiles that activate property listing cards. Use the previous and next buttons to navigate.
1/1
$675,000
This is a carousel with tiles that activate property listing cards. Use the previous and next buttons to navigate.
1/1
Property Description
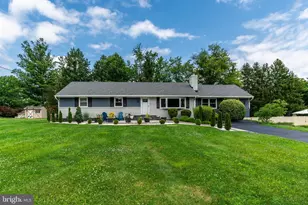
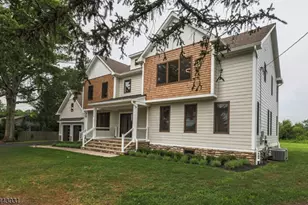
Expanded Hopewell Township Home with Finished Loft, Massive Trex Deck & Extensive Updates is sure to impress! Welcome to 111 Corrine Drive, a beautifully maintained and thoughtfully expanded home situated on nearly one-half acre in desirable Hopewell Twp. Offering approx. 1,894 sq. ft. of living space, no HOA fees, private well and septic systems, and extensive recent upgrades, this property provides an exceptional combination of comfort, flexibility, and value. A standout feature of the home is the newly finished upper level, adding approx. 406 sq. ft. of versatile living space. This thoughtfully designed area includes a spacious loft, dedicated hallway, bridge, and private half bath, making it an ideal home office, guest retreat, media room, fitness studio, playroom, or creative workspace. Outdoor living is equally impressive. Step outside onto the extraordinary 632 sq ft maintenance-free Trex deck, providing ample space for entertaining, dining al fresco, family gatherings, or simply relaxing while enjoying the peaceful backyard setting. The property also features an 8'x12' storage shed equipped with electrical outlets and a ceiling light, making it perfect for a workshop, hobby space, or additional storage. Inside, the updated eat-in-kitchen combines style and functionality with granite countertops, a KitchenAid double wall oven, KitchenAid cooktop, and KitchenAid refrigerator. The welcoming floor plan features a spacious living room, dining area, family room highlighted by a gas fireplace, and convenient first-floor laundry. Recent improvements provide buyers with confidence and peace of mind, including new siding (2026), a new roof (2023), new maintenance-free Trex deck (2025), new washing machine (2025), new front door (2020), new furnace and air conditioner (2020), new water softener (2019), gas fireplace conversion (2018), updated kitchen (2018), 200-amp electrical service upgrade (2018), and septic tank replacement (2018). Additional highlights include three-bedrooms, two full bathrooms, one half bath, abundant natural light throughout, an attached 1.5 car garage with extra storage and workspace, and a large backyard offering privacy and endless possibilities. Conveniently located near downtown Pennington, Princeton, parks, shopping, dining, and major commuter routes, 111 Corrine Drive offers the perfect blend of modern upgrades, flexible living space, and outdoor enjoyment in one of Mercer County's most sought-after communities. Don't miss out! Truly, a move-in-ready MUST SEE!
Full Property Details
Full Property Details for 111 Corrine Dr
General
- Sold For: $675,000
- Taxes: $9,007 (2017)
- Status: Closed
- Type: Single Family
- Source: BrightMLSTriStates
- MLS ID: NJME2079204
- Added to Site: 116 day(s) ago
Interior
- Number of Rooms: 9
- Rooms/Areas: Living Room, Dining Room, Primary Bedroom, Bedroom 2, Kitchen, Bedroom 1, Laundry, Loft, Utility Room, Half Bath
- Interior Features: Primary Bath(s), Kitchen - Eat-In, Bathroom - Stall Shower, Bathroom - Tub Shower, Carpet, Ceiling Fan(s), Dining Area, Entry Level Bedroom, Kitchen - Island, Upgraded Countertops, Walk-in Closet(s), Wood Floors
- Fireplace: Yes
- Number of Fireplaces: 1
- Fireplace(s): Gas/Propane, Gas/Propane
- Appliances: Cooktop, Dishwasher, Dryer, Exhaust Fan, Oven - Double, Oven - Wall, Refrigerator, Washer, Water Conditioner - Owned
- Flooring: Carpet, Ceramic Tile, Hardwood, Other
Rooms
Bathrooms
- Total Bathrooms: 3
- Full Bathrooms: 2
- Half Bathrooms: 1
- Upper Floor Baths: 1
- Upper - 1/2 Baths: 1
- Main Floor Baths: 2
- Main - Full Baths: 2
Bedrooms
- Total Bedrooms: 3
- Bedrooms Main & Up: 3
Other Rooms
- Laundry: Main Floor
Additional Information
- Security/Safety: Carbon Monoxide Detector(s), Smoke Detector
Exterior
- Porch/Patio/Deck: Deck(s)
Parking
- Garage: Yes
- Garage Spaces: 2
- Total Spaces: 6
- Parking Features: Asphalt Driveway, Paved Driveway
- Parking Type: Driveway, Attached Garage
- Garage Description: Additional Storage Area, Inside Access, Oversized
Location
- Area: Hopewell Twp (21106)
- Municipality: HOPEWELL TWP
- County: MERCER
- Development Name: Mountainview
- Subdivision: Mountainview
- Driving Directions: Washington Crossing Pennington Rd to Corrine Dr
School Information
- School District: Hopewell Valley Regional Schools
- High School: Central
Heating & Cooling
- Central air: Yes
- Cooling Type: Central A/C, Wall Unit
- Cooling Fuel: Electric
- Heating Type: Forced Air
- Heating Fuel: Natural Gas
- Water Heater: Electric
Utilities
- Sewer: On Site Septic
- Water: Well
- Utility Description: Cable TV Available, Electric Available, Natural Gas Available
Structural Information
- Architectural Style: Ranch/Rambler
- Structure Type: Detached
- Construction: Vinyl Siding
- Foundation: Crawl Space
- Roof: Asphalt, Shingle
- Walls/Ceilings: 9'+ Ceilings, Cathedral Ceilings, Vaulted Ceilings
- Windows: Storm
- Doors: Sliding Glass, Storm
- Stories Description: Main, Upper 1
- Square Feet: 1,894
- Sq. Ft. Source: Estimated
- Living Area: 1,894 Sq. Ft.
- Finished Above Grnd: 1,894 Sq. Ft.
- Year Built: 1981
- Year Built Source: Estimated
Additional Structures
- Other Structures: Shed
Lot Features
- Lot Size (Acres): 0.46
- Lot Size (Sq. Ft.): 20,038
- Lot Size Source: Estimated
- Zoning: R100
Financial Considerations
- Price Per Sq. Ft.: $356.39
- Tax w/Assessment: $324,000
- Tax Amount: $9,007
- Tax Year: 2017
Disclosures and Reports
- Ownership: Fee Simple
- Exclusions: Personal Belongings.
- Inclusions: KitchenAid Double Wall Oven, KitchenAid Gas Cooktop, KitchenAid Refrigerator, Dishwasher, Washer, Dryer, Water Softener
- Lot Number: 51
Listed by RE/MAX 1st Advantage, Robert Dekanski
Sold by Redfin, Sita Philion

Get Pre-Approved Today
Schools
Schools serving 111 Corrine Dr
School District:Hopewell Valley Regional School District
| Name | Grades | Distance |
|---|---|---|
Bear Tavern Elementary School 1162 Bear Tavern Road, Hopewell Township, NJ 08560 | K-5 | 2.8 mi |
Hopewell Elementary School 35 Princeton Avenue, Hopewell, NJ 08525 | PK-5 | 5.8 mi |
Timberlane Middle School 51 South Timberlane Drive, Pennington, NJ 08534 | 6-8 | 1.6 mi |
Central High School, Pennington, NJ 259 Pennington - Titusville Road, Pennington, NJ 08534 | 9-12 | 1.5 mi |
Disclaimer:
School attendance boundaries provided by ATTOM Data Solutions and are for reference only. Contact the school directly to verify enrollment eligibility.
Price & Sales History for 111 Corrine Dr
Date
Details
Price
Change
Source
8/25/2026
Sold
$675,000
—
MLS
6/20/2026
Listed
$675,000
—
MLS
Disclaimer: Historical sales information is derived from public records provided by the county offices. Information is not guaranteed and should be independently verified.
111 Corrine Drive, Pennington, NJ 08534 (MLS# NJME2079204) is a Single Family property that was sold at $675,000 on August 25, 2026. Want to learn more about 111 Corrine Drive? Do you have questions about finding other Single Family real estate for sale in Pennington? You can browse all Pennington real estate or contact a Coldwell Banker agent to request more information.