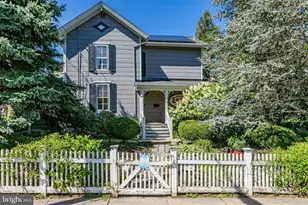
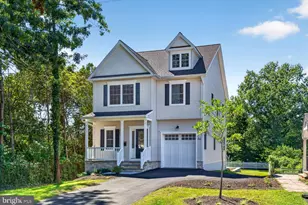
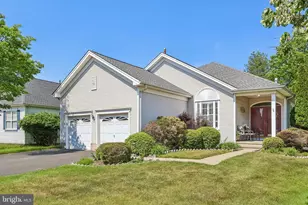
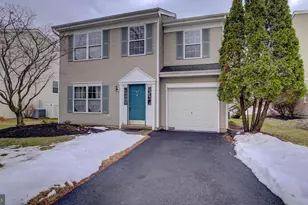
This is a carousel with tiles that activate property listing cards. Use the previous and next buttons to navigate.
1/53
$659,999
This is a carousel with tiles that activate property listing cards. Use the previous and next buttons to navigate.
1/53
Property Description
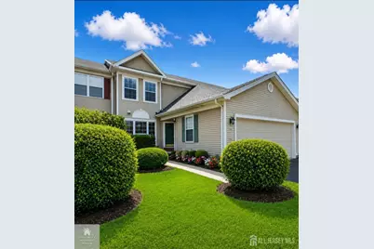
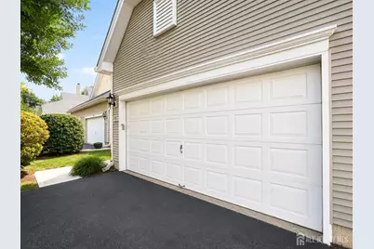
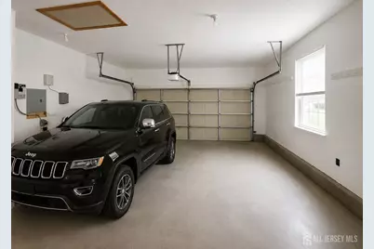
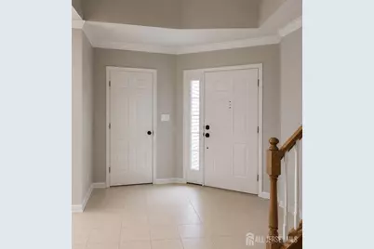
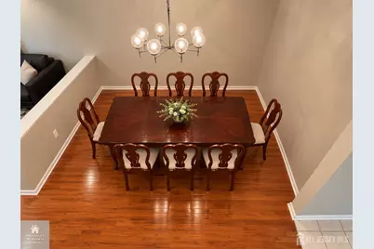
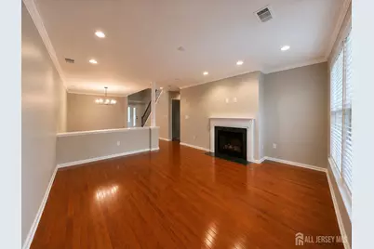
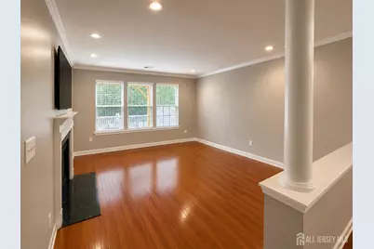
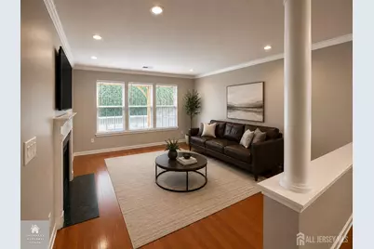
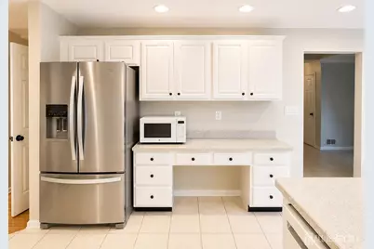
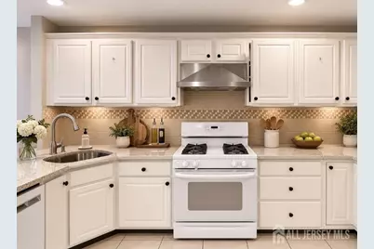
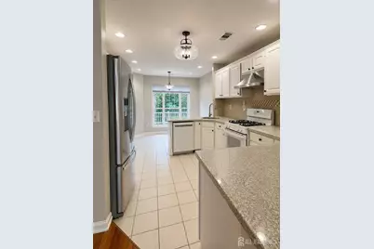
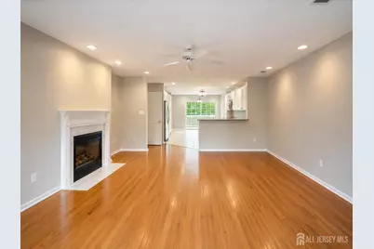
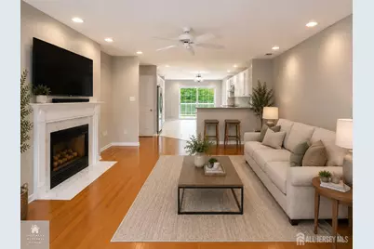
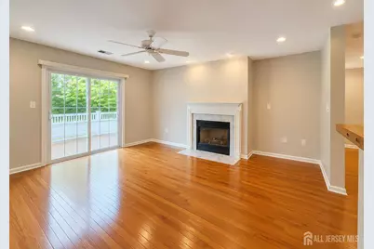
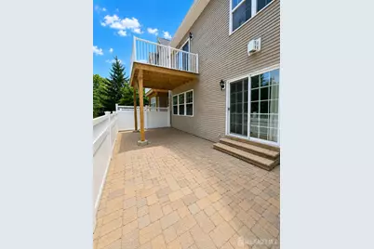
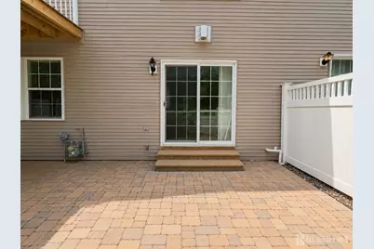
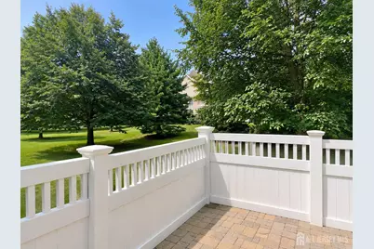
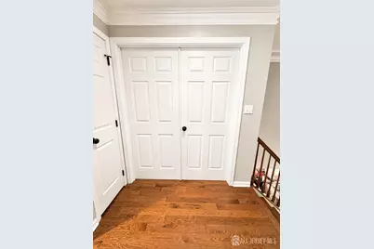
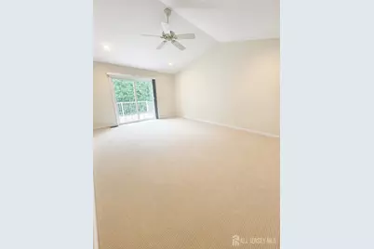
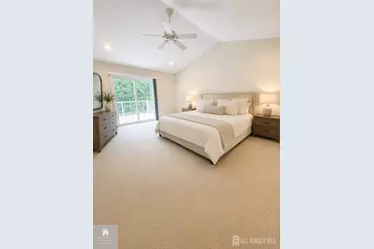
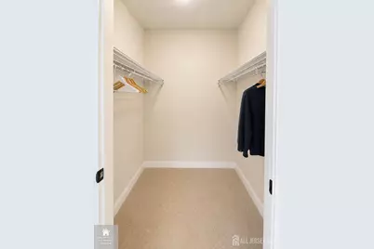
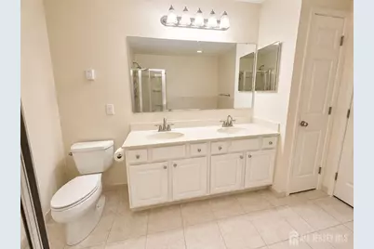
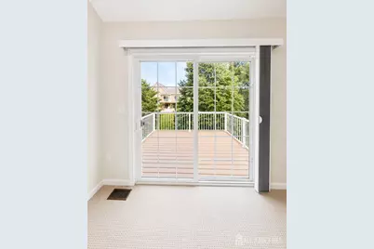
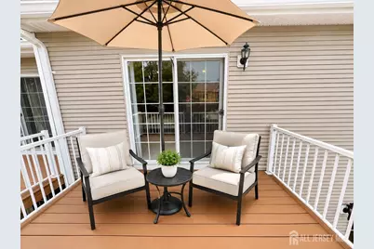
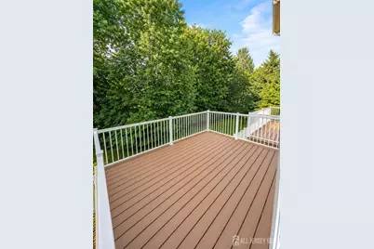
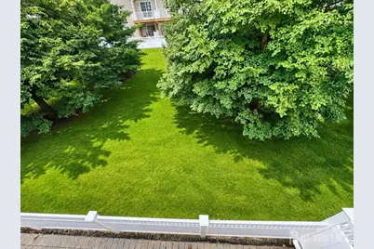
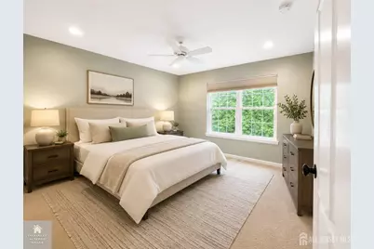
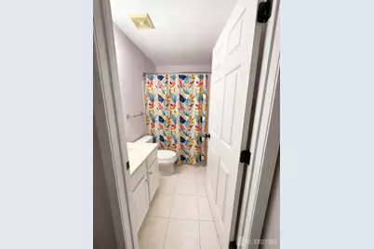
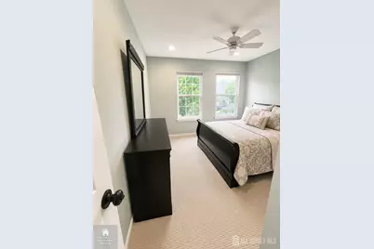
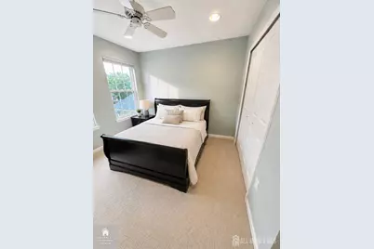
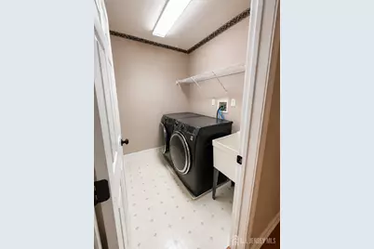
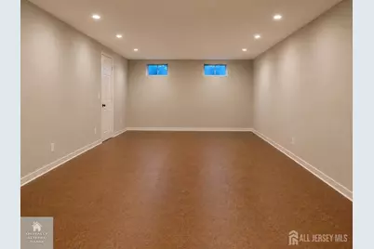

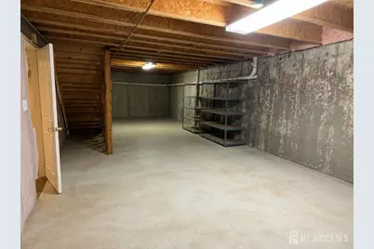
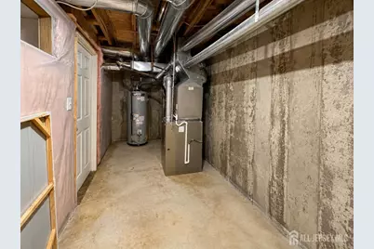
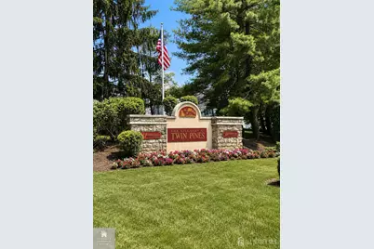
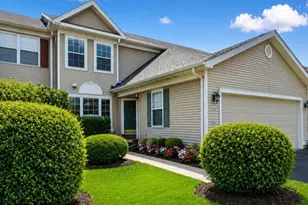
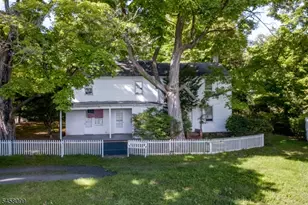
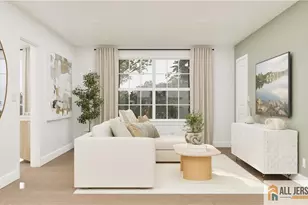
Welcome to this beautifully updated 3-bedroom, 2.5-bath townhome offering 2,208 square feet of thoughtfully designed living space in the highly sought-after Brandon Farms community. Filled with natural light and move-in ready, this exceptional home blends timeless elegance with modern comfort. Step inside to soaring ceilings and a stunning double-sided gas fireplace, creating a warm and inviting focal point shared between the formal living room and the spacious family room. A separate formal dining room provides the perfect setting for holiday gatherings and entertaining, while the bright eat-in kitchen features Corian countertops, abundant cabinetry, and generous workspace for everyday living. The upper level showcases a spacious primary suite complete with vaulted ceilings, a large and spacious closet, a private balcony, and an en-suite bath. Two additional generously sized bedrooms, a full hall bath, and the convenience of a second-floor laundry room complete the upstairs. The expansive basement includes a finished recreation area perfect for a game room, media room, home office, or fitness space, along with additional unfinished space ideal for storage. Step outside to your private rear patio, perfect for relaxing, grilling, or entertaining family and friends. An attached two-car garage adds convenience and additional storage. Recent updates include a new roof (2024) and water heater (2020), providing added value and peace of mind. Residents of Brandon Farms enjoy outstanding community amenities, including a clubhouse, swimming pool, tennis courts, playgrounds,trails, and beautifully maintained common areas. Located within the Hopewell Valley Regional School District, with Stony Brook Elementary School just a short distance away, this home also offers convenient access to downtown Pennington, Princeton, shopping, dining, major highways, and the Hamilton Train Station. Don't miss this exceptional opportunity to own a beautifully maintained home in one of Pennington's most desirable communities. Coming Soon! More pictures to come! Showings begin July 24th.
Full Property Details
Full Property Details for 141 Coburn Rd
General
- Price: $659,999
- Taxes: $12,958 (2025)
- Status: Active
- Type: Single Family
- Source: Middlesex
- MLS ID: 2700682R
- Updated: 8/16/2026
- Added to Site: 48 day(s) ago
Interior
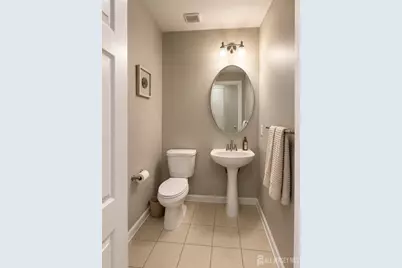
- Interior Features: Cathedral Ceiling(s), Fire Alarm, Vaulted Ceiling(s), Entrance Foyer, Kitchen, Bath Half, Living Room, Dining Room, Family Room, 3 Bedrooms, Laundry Room, Bath Full, Bath Second, Attic
- Fireplace: Yes
- Number of Fireplaces: 1
- Fireplace(s): Gas, See Remarks, Gas, See Remarks
- Appliances: Dishwasher, Dryer, Gas Range/Oven, Exhaust Fan, Microwave, Refrigerator, Range, Washer, Kitchen Exhaust Fan, Gas Water Heater
- Flooring: Carpet, Ceramic Tile, Laminate, Wood
Rooms
Bathrooms
- Total Bathrooms: 3
- Full Bathrooms: 2
- Half Bathrooms: 1
Bedrooms
- Total Bedrooms: 3
Other Rooms
- Living Room: 2,208 Sq. Ft.
Additional Information
- Pool Description: Outdoor Pool, In-Ground, Outdoor Pool, In Ground
- Spa: Yes
- Spa Description: Bath
- Security/Safety: Fire Alarm
Exterior
- Exterior Features: Lawn Sprinklers, Curbs, Deck, Patio, Door(s)-Storm/Screen, Enclosed Porch(es), Sidewalk
- Deck/Patio: Deck, Patio, Enclosed
Parking
- Garage: Yes
- Garage Spaces: 2
- Parking Features: Concrete, 2 Car Width, Garage, Attached, Built-In Garage, Detached, Garage Door Opener, Driveway, On Street, Lighted, Paved
- Parking: Concrete, 2 Car Width, Garage, Attached, Built-In Garage, Detached, Garage Door Opener, Driveway, On Street, Lighted, Paved
Location
- County: Mercer
Community
- Gated: Clubhouse, Outdoor Pool, Playground, Tennis Court(
- Association: Yes
- Assoc. Fees Include: Management Fee, Common Area Maintenance, Maintenance Structure, Snow Removal, Trash, Maintenance Grounds, Maintenance Fee
- Pets Allowed: Yes
Heating & Cooling
- Cooling Type: Central Air Conditioning, Ceiling Fan(s), Exhaust Fan
- Heating Type: Central, Forced Air
Utilities
- Gas: Natural Gas
- Sewer: Public Sewer
- Water: Public
- Utility Description: Cable TV, Cable Connected, Electricity Connected, Natural Gas Connected
Structural Information
- Architectural Style: Townhouse, Two Story
- Structure Type: Townhouse
- Basement Desc.: Partially Finished, Full, Recreation Room, Storage Space, Interior Entry
- Roof: Asphalt
- Stories/Levels: 2
- Square Feet: 2,208
- Year Built: 1997
Lot Features
- Lot Size (Acres): 0.0424
- Lot Size (Sq. Ft.): 1,847
- Lot Dimensions: 0.00 x 0.00
- Lot Features: Interior Lot
- Zoning: R-5
- Lot Description: Interior Lot
Financial Considerations
- Tax Amount: $12,958
- Tax Year: 2025
Disclosures and Reports
- Property ID: 060007837000010000C141
Listed by Bhhs Fox & Roach Realtors

Get Pre-Approved Today
Schools
Schools serving 141 Coburn Rd
School District:Hopewell Valley Regional School District
| Name | Grades | Distance |
|---|---|---|
Stony Brook Elementary School, Pennington, NJ 20 Stephenson Road, Pennington, NJ 08534 | K-5 | 0.3 mi |
Bear Tavern Elementary School 1162 Bear Tavern Road, Hopewell Township, NJ 08560 | K-5 | 4.5 mi |
Hopewell Elementary School 35 Princeton Avenue, Hopewell, NJ 08525 | PK-5 | 6 mi |
Timberlane Middle School 51 South Timberlane Drive, Pennington, NJ 08534 | 6-8 | 3.1 mi |
Central High School, Pennington, NJ 259 Pennington - Titusville Road, Pennington, NJ 08534 | 9-12 | 2.9 mi |
Disclaimer:
School attendance boundaries provided by ATTOM Data Solutions and are for reference only. Contact the school directly to verify enrollment eligibility.
Price & Sales History for 141 Coburn Rd
Date
Details
Price
Change
Source
8/16/2026
Price Reduced
$659,999
-2.93%
MLS
7/24/2026
Listed
$679,900
9.66%
MLS
8/29/2024
Sold
$620,000
—
Public Record
Disclaimer: Historical sales information is derived from public records provided by the county offices. Information is not guaranteed and should be independently verified.
Tax History
Tax History for 141 Coburn Rd
Year
Property Taxes
Change
Tax Assessment
Change
2025
$12,935
—
$410,000
3%
2025
$12,935
13%
$398,600
—
2022
$11,496
-2%
$398,600
4%
2021
$11,750
2%
$384,100
—
2020
$11,465
4%
$384,100
—
2018
$10,978
3%
$384,100
—
2017
$10,678
6%
$384,100
—
2016
$10,094
2%
$384,100
—
2015
$9,894
-12%
$384,100
—
2019
$11,185
16%
$384,100
—
2013
$9,664
—
$384,100
—
Disclaimer: Historical tax information is derived from public records provided by the county offices. Information is not guaranteed and should be independently verified.
Estimate the Cost
Estimate the Cost for 141 Coburn Rd
141 Coburn Road, Pennington, NJ 08534 (MLS# 2700682R) is a Single Family property with 3 bedrooms and 2 full bathrooms. 141 Coburn Road is currently listed for $659,999 and was received on July 11, 2026. Want to learn more about 141 Coburn Road? Do you have questions about finding other Single Family real estate for sale in Pennington? You can browse all Pennington real estate or contact a Coldwell Banker agent to request more information.