This is a carousel with tiles that activate property listing cards. Use the previous and next buttons to navigate.
1/1
$652,000
This is a carousel with tiles that activate property listing cards. Use the previous and next buttons to navigate.
1/1
Property Description
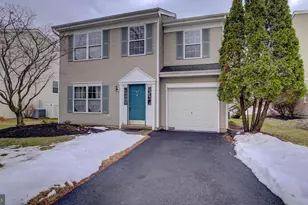
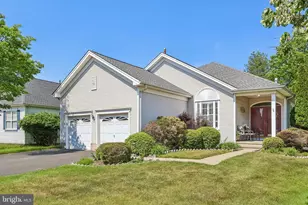
Welcome Home to this Stunning, North-East Facing, 3 Bed, 2.5 Bath Beautiful End-Unit Townhome in the desirable Brandon Farms Community with Premium Upgrades, Top-Rated Schools, and Much More! . Main Level: Step inside to a warm and inviting space featuring newer LVP flooring, a Magnificent Two-Story Sun-drenched Living Room on the right, with a wall of windows that fill the space with natural light. On the left is the Formal Dining Room, which flows into the Kitchen. The Bright, Updated Kitchen boasts Corian Countertops, Designer Backsplash, All New Appliances, a Sound-Insulated Dishwasher, Center Island, Eat-in area, New Flooring, Abundant Cabinetry, and a Pantry. The Family room offers warmth and comfort, creating the perfect setting for memorable gatherings, movie nights, and more. Another set of Sliding Glass Doors opens to a Private, Fenced Backyard Patio. An Upgraded Powder Room, a Convenient Laundry Room with an access to the oversized Two Car Garage with Additional Storage complete the Main level. Upper Level: The Primary Suite is a true retreat with two Walk-in Closets, Ample Natural light, a Fully Upgraded Bathroom, and Sliding Doors leading to a Private, Large, New Trex Deck to enjoy the beautiful weather. The En-suite Bath is completely renovated and upgraded, featuring a Large Stall Shower, Double Vanity, Heated Flooring, Fresh Paint, and New Fixtures. Two additional generously sized Bedrooms share a Stylish, Fully Upgraded Hall Bath with a High-End New Kohler Archer Jacuzzi Jetted Tub with Surface Heating, New Flooring, New Vanity, and More. The Basement is partially finished featuring a Finished Office/Workshop area with LVP flooring on one side and Additional Carpeted Space with endless possibilities for use as a Playroom, Hobby Room and so on. The unfinished section of the basement offers Plenty of Storage. Upgrades: Kitchen Appliances (2020), Washer/Dryer (2020), Sound-Insulated Dishwasher (2022), HVAC (2018), Water Heater (2019), Flooring (2020), Bathrooms (2024), Recessed lighting, Ceiling fans, Light Fixtures and Chandeliers. In Addition, designed for Worry-Free Living, this house is also equipped with a GENERAC GENERATOR and a WHOLE HOUSE FAN to help instantly cool the house during summer. Located minutes from Major Highways, Hamilton and Princeton Train Stations, and the vibrant and scenic downtown areas of Princeton, Pennington, and Hopewell. Brandon Farms Community is part of the highly rated Hopewell Valley Regional School District, and this home is zoned for Stony Brook Elementary, a Blue Ribbon School recognized as one of the top schools in New Jersey! Additional amenities include Basketball courts, Baseball and Soccer fields, and Scenic Walking Trails throughout the neighborhood. Note: The current owner has a woodworking station in the basement and garage. The Rubber Gym Flooring in the Garage and the Basement workshop is to protect the floorings and is removable. Some of the solid wood furniture is included in the sale. Don't miss this opportunity to own this gem at such incredible price! Experience Effortless Living in this BEAUTIFUL HOME! Schedule your visit today!
Full Property Details
Full Property Details for 225 Colt St
General
- Sold For: $652,000
- HOA FEE: $438/month
- Taxes: $13,744 (2025)
- Status: Closed
- Type: Townhouse
- Source: BrightMLSTriStates
- MLS ID: NJME2077462
- Added to Site: 94 day(s) ago
Interior
- Appliances: Built-In Microwave, Built-In Range, Dishwasher, Dryer, Oven/Range - Gas, Refrigerator, Stainless Steel Appliances, Washer, Water Heater
Rooms
Bathrooms
- Total Bathrooms: 3
- Full Bathrooms: 2
- Half Bathrooms: 1
- Upper Floor Baths: 2
- Upper - Full Baths: 2
- Main Floor Baths: 1
- Main - 1/2 Baths: 1
Bedrooms
- Total Bedrooms: 3
- Bedrooms Upper: 3
Other Rooms
- Laundry: Main Floor
Additional Information
- Shared Amenities: Baseball Field, Basketball Courts, Bike Trail, Jog/Walk Path, Pool - Outdoor, Soccer Field, Tennis Courts, Tot Lots/Playground
- Shared Pool: Yes
- Pool: Yes
Parking
- Garage: Yes
- Garage Spaces: 2
- Total Spaces: 4
- Parking Type: Attached Garage, Driveway, Parking Lot
- Garage Description: Garage - Front Entry, Additional Storage Area
Location
- Area: Hopewell Twp (21106)
- Municipality: HOPEWELL TWP
- County: MERCER
- Development Name: Brandon Farms
- Subdivision: Brandon Farms
- Driving Directions: Stephenson Rd to Watkins Rd to Colt St
School Information
- School District: Hopewell Valley Regional Schools
- Elementary School: Stony Brook E.S.
- Middle School: Timberlane M.S.
- High School: Central H.S.
Community
- Association: Yes
- Assoc. Name: VILLAGES AT TWIN PINES
- Assoc. Fees Include: Common Area Maintenance, Ext Bldg Maint, Lawn Maintenance, Pool(s), Snow Removal, Trash
- Pets Allowed: Yes
- Pets: Case by Case Basis
Heating & Cooling
- Central air: Yes
- Cooling Type: Central A/C, Ceiling Fan(s), Whole House Fan
- Cooling Fuel: Electric
- Heating Type: 90% Forced Air
- Heating Fuel: Natural Gas
- Water Heater: Natural Gas
Utilities
- Sewer: Public Sewer
- Water: Public
Structural Information
- Architectural Style: Colonial
- Structure Type: End of Row/Townhouse
- Construction: Brick, Concrete, Vinyl Siding
- Basement: Yes
- Basement Desc.: Partially Finished, Full
- Foundation: Permanent
- Stories Description: Main, Upper 1
- Square Feet: 2,240
- Sq. Ft. Source: Estimated
- Living Area: 2,240 Sq. Ft.
- Finished Above Grnd: 1,840 Sq. Ft.
- Basement Finished: 50%
- Year Built: 1997
- Year Built Source: Assessor
- Property Condition: Excellent
Lot Features
- Lot Size Source: Assessor
- Lot Dimensions: 0.00 x 0.00
- Zoning: R-5
Financial Considerations
- Price Per Sq. Ft.: $353.26
- Association Fee: $438
- Assoc Fee Freq.: Monthly
- Condo Fee: $137
- Condo Fee Freq: Quarterly
- Assessment Year: 2025
- City/TownTax Freq: Annually
- County Tax Freq: Annually
- Tax w/Assessment: $422,800
- Tax Amount: $13,744
- Tax Year: 2025
- Tax Total Finished Sq. Ft.: 1840
Disclosures and Reports
- Ownership: Fee Simple
- Condo: Yes
- Exclusions: Personal Belongings
- Inclusions: Generator, Washer, Dryer, Refrigerator, Microwave, Dishwasher, Cooking Range with Oven
- Lot Number: 1
Get Pre-Approved Today
Schools
Schools serving 225 Colt St
School District:Hopewell Valley Regional School District
| Name | Grades | Distance |
|---|---|---|
Stony Brook Elementary School, Pennington, NJ 20 Stephenson Road, Pennington, NJ 08534 | K-5 | 0.3 mi |
Bear Tavern Elementary School 1162 Bear Tavern Road, Hopewell Township, NJ 08560 | K-5 | 4.5 mi |
Hopewell Elementary School 35 Princeton Avenue, Hopewell, NJ 08525 | PK-5 | 6 mi |
Timberlane Middle School 51 South Timberlane Drive, Pennington, NJ 08534 | 6-8 | 3.1 mi |
Central High School, Pennington, NJ 259 Pennington - Titusville Road, Pennington, NJ 08534 | 9-12 | 3 mi |
Disclaimer:
School attendance boundaries provided by ATTOM Data Solutions and are for reference only. Contact the school directly to verify enrollment eligibility.
Price & Sales History for 225 Colt St
Date
Details
Price
Change
Source
8/14/2026
Sold
$652,000
0.31%
MLS
6/10/2026
Price Reduced
$650,000
-4.27%
MLS
5/22/2026
Listed
$679,000
—
MLS
Disclaimer: Historical sales information is derived from public records provided by the county offices. Information is not guaranteed and should be independently verified.
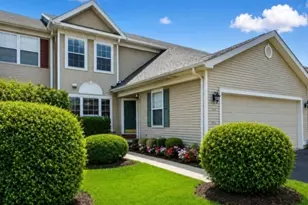
225 Colt Street, Pennington, NJ 08534 (MLS# NJME2077462) is a Townhouse property that was sold at $652,000 on August 14, 2026. This property was listed by Sushama Siyaal "Sushma" Jain from our Princeton Office.Want to learn more about 225 Colt Street? Do you have questions about finding other Townhouse real estate for sale in Pennington? You can browse all Pennington real estate or contact a Coldwell Banker agent to request more information.