This is a carousel with tiles that activate property listing cards. Use the previous and next buttons to navigate.
1/50
$619,000
This is a carousel with tiles that activate property listing cards. Use the previous and next buttons to navigate.
1/50
Property Description
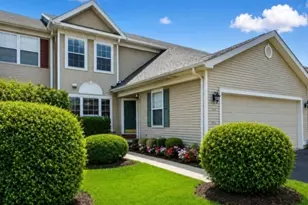
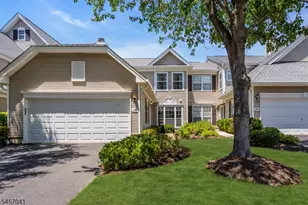
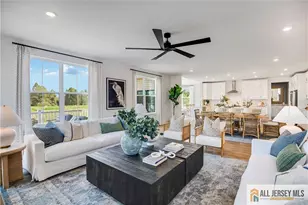
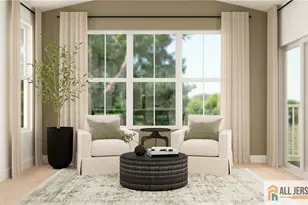
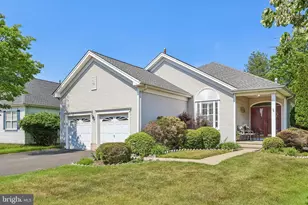
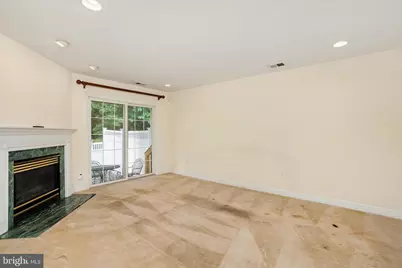
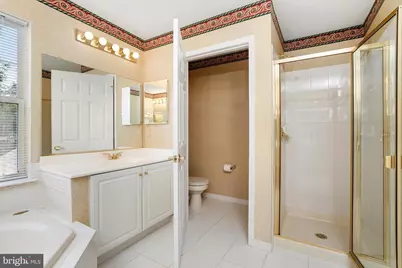
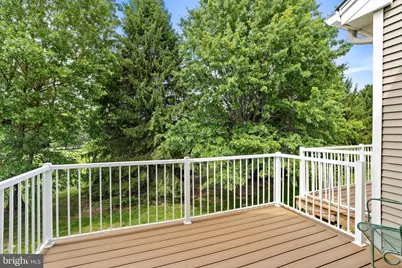
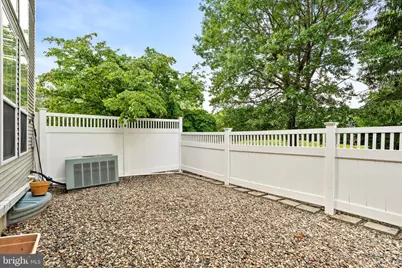
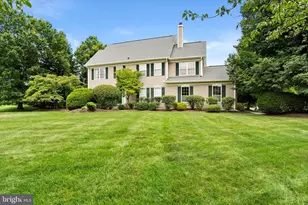
Rare End-Unit Opportunity in Prestigious Brandon Farms - Twin Pines. Welcome to this beautifully maintained approximately 2,080 sq. ft., 3-bedroom, 2.5-bath end-unit, 2 car garage, townhome, perfectly situated on one of the most coveted oversized, park-like corner lots in the highly sought-after Twin Pines section of Brandon Farms. Offering the perfect blend of elegance, comfort, and privacy, this exceptional home has been thoughtfully maintained with a new roof and newer hot water heater, providing peace of mind for years to come. Step into the dramatic two-story living room, where soaring ceilings, stunning Palladian windows, and abundant natural light create an impressive first impression. The formal dining room is perfect for entertaining, while the inviting family room, complete with a cozy fireplace, flows seamlessly into the spacious eat-in kitchen. Sliding glass doors open to a private, fenced backyard, offering an ideal setting for outdoor entertaining, gardening, or simply relaxing while enjoying the tranquil, park-like surroundings. A conveniently located powder room completes the first floor. Upstairs, the spacious primary suite serves as a private retreat, featuring vaulted ceilings, oversized closets, and a charming private balcony overlooking the beautifully landscaped grounds. The luxurious en-suite bath offers a jetted soaking tub, separate stall shower, private water closet, and generous vanity space. Two additional well-appointed bedrooms and a full bath complete the second level. The finished basement expands the home's versatility, providing the perfect space for a media room, home office, fitness studio, recreation room, or additional entertaining area. Recessed lighting throughout enhances the home's warm, bright, and inviting atmosphere.
Full Property Details
Full Property Details for 132 Coburn Rd
General
- Price: $619,000
- HOA FEE: $438/month
- Taxes: $14,343 (2025)
- Status: Active
- Type: Townhouse
- Source: BrightMLSTriStates
- MLS ID: NJME2081032
- Updated: 8/3/2026
- Added to Site: 47 day(s) ago
Interior
- Rooms/Areas: Living Room, Dining Room, Primary Bedroom, Bedroom 2, Bedroom 3, Kitchen, Family Room, Laundry
- Interior Features: Ceiling Fan(s), Kitchen - Eat-In
- Fireplace: Yes
- Number of Fireplaces: 1
- Fireplace(s): Gas/Propane, Gas/Propane
- Appliances: Built-In Microwave, Built-In Range, Dishwasher, Dryer, Range Hood, Refrigerator, Washer
Rooms
Bathrooms
- Total Bathrooms: 3
- Full Bathrooms: 2
- Half Bathrooms: 1
- Upper Floor Baths: 2
- Upper - Full Baths: 2
- Main Floor Baths: 1
- Main - 1/2 Baths: 1
Bedrooms
- Total Bedrooms: 3
- Bedrooms Upper: 3
Other Rooms
- Laundry: Main Floor
Additional Information
- Shared Amenities: Bike Trail, Club House, Jog/Walk Path, Pool - Outdoor, Soccer Field, Tennis Courts, Tot Lots/Playground
- Shared Pool: Yes
- Pool: Yes
- Security/Safety: Electric Alarm
Exterior
- Porch/Patio/Deck: Balcony
Parking
- Garage: Yes
- Garage Spaces: 2
- Total Spaces: 4
- Parking Type: Attached Garage, Driveway
- Garage Description: Garage - Side Entry
Location
- Area: Hopewell Twp (21106)
- Municipality: HOPEWELL TWP
- County: MERCER
- Development Name: Twin Pines
- Subdivision: Twin Pines
- Driving Directions: Lawrenceville Pennington Rd., to Stephenson Rd., to Clifford St, to Coburn Rd.
- Location Details: Corner Lot/Unit
School Information
- School District: Hopewell Valley Regional Schools
Community
- Association: Yes
- Assoc. Fees Include: Lawn Maintenance, Pool(s), Snow Removal, Trash
- Pets Allowed: Yes
- Pets: Number Limit
Heating & Cooling
- Central air: Yes
- Cooling Type: Ceiling Fan(s), Central A/C
- Cooling Fuel: Natural Gas
- Heating Type: Central
- Heating Fuel: Natural Gas
- Water Heater: Natural Gas
Utilities
- Sewer: Public Sewer
- Water: Public
Structural Information
- Architectural Style: Colonial
- Structure Type: End of Row/Townhouse
- Construction: Other
- Basement: Yes
- Basement Desc.: Fully Finished
- Foundation: Concrete Perimeter
- Roof: Shingle
- Stories Description: Main, Upper 1
- Square Feet: 1,840
- Sq. Ft. Source: Assessor
- Living Area: 1,840 Sq. Ft.
- Finished Above Grnd: 1,840 Sq. Ft.
- Year Built: 1997
- Year Built Source: Estimated
Lot Features
- Property View: Trees/Woods
- Lot Dimensions: 0.00 x 0.00
- Zoning: R-5
Financial Considerations
- Price Per Sq. Ft.: $336.41
- Association Fee: $438
- Assoc Fee Freq.: Monthly
- Condo Fee: $137
- Condo Fee Freq: Quarterly
- Assessment Year: 2025
- City/TownTax Freq: Annually
- County Tax Freq: Annually
- Tax w/Assessment: $441,200
- Tax Amount: $14,343
- Tax Year: 2025
- Tax Total Finished Sq. Ft.: 1840
Disclosures and Reports
- Ownership: Condominium
- Condo: Yes
- Lot Number: 1
Listed by Remax Welcome Home, Sharon Sawka
Get Pre-Approved Today
Schools
Schools serving 132 Coburn Rd
School District:Hopewell Valley Regional School District
| Name | Grades | Distance |
|---|---|---|
Stony Brook Elementary School, Pennington, NJ 20 Stephenson Road, Pennington, NJ 08534 | K-5 | 0.3 mi |
Bear Tavern Elementary School 1162 Bear Tavern Road, Hopewell Township, NJ 08560 | K-5 | 4.5 mi |
Hopewell Elementary School 35 Princeton Avenue, Hopewell, NJ 08525 | PK-5 | 5.9 mi |
Timberlane Middle School 51 South Timberlane Drive, Pennington, NJ 08534 | 6-8 | 3.1 mi |
Central High School, Pennington, NJ 259 Pennington - Titusville Road, Pennington, NJ 08534 | 9-12 | 2.9 mi |
Disclaimer:
School attendance boundaries provided by ATTOM Data Solutions and are for reference only. Contact the school directly to verify enrollment eligibility.
Price & Sales History for 132 Coburn Rd
Date
Details
Price
Change
Source
7/31/2026
Listed
$619,000
—
MLS
Disclaimer: Historical sales information is derived from public records provided by the county offices. Information is not guaranteed and should be independently verified.

Tax History
Tax History for 132 Coburn Rd
Year
Property Taxes
Change
Tax Assessment
Change
2025
$13,947
—
$441,200
3%
2025
$13,947
12%
$429,800
—
2022
$12,430
-2%
$429,800
3%
2021
$12,704
2%
$415,300
—
2020
$12,397
3%
$415,300
—
2019
$12,094
2%
$415,300
—
2018
$11,869
3%
$415,300
—
2017
$11,545
6%
$415,300
—
2016
$10,914
2%
$415,300
—
2015
$10,698
2%
$415,300
—
2013
$10,449
—
$415,300
—
Disclaimer: Historical tax information is derived from public records provided by the county offices. Information is not guaranteed and should be independently verified.
Estimate the Cost
Estimate the Cost for 132 Coburn Rd
132 Coburn Road, Pennington, NJ 08534 (MLS# NJME2081032) is a Townhouse property with 3 bedrooms, 2 full bathrooms and 1 partial bathroom. 132 Coburn Road is currently listed for $619,000 and was received on July 31, 2026. Want to learn more about 132 Coburn Road? Do you have questions about finding other Townhouse real estate for sale in Pennington? You can browse all Pennington real estate or contact a Coldwell Banker agent to request more information.