This is a carousel with tiles that activate property listing cards. Use the previous and next buttons to navigate.
1/1
$3,500
This is a carousel with tiles that activate property listing cards. Use the previous and next buttons to navigate.
1/1
Property Description
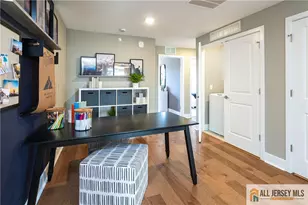
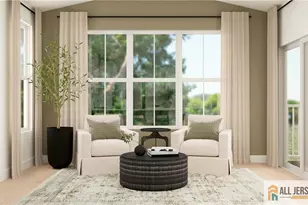
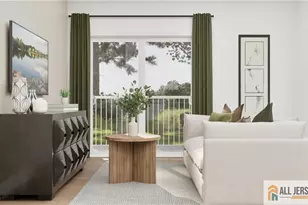
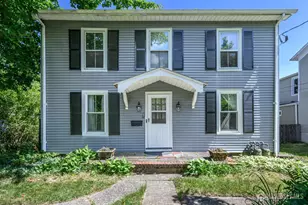
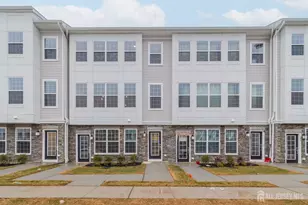
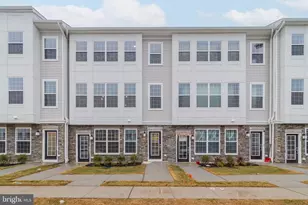
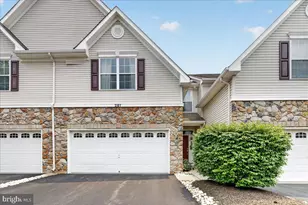
Welcome to 119 Stoutsburg Blvd, an elegant new construction home in The Collection @ Hopewell. This Arnold model offers 3 spacious bedrooms, a versatile loft, and 2.5 well-appointed baths. The heart of the home is a modern, multifunctional kitchen featuring Shaker-style cabinetry with soft-close drawers, stainless steel appliances, quartz countertops, and an oversized center island-perfect for casual dining or meal prep. The open-concept dining and family room, flooded with natural light from expansive windows, creates a warm and inviting space for everyday living and entertaining. Upstairs, the flexible loft is ideal for a home office, playroom, or creative space, with a convenient laundry closet just steps away. All three bedrooms are well positioned off the loft, including a private primary suite with a walk-in closet and en-suite bath. A stylish hall bath with ceramic tile tub/shower combo serves the secondary bedrooms. This thoughtfully designed home blends comfort, function, and style in a thriving new community with dog park, community garden and playground. Enjoy easy access to Capital Health Medical Center, Trenton Mercer Airport, Princeton University , Trails & Parks, Major Highways and Trains to NYC and Philadelphia. Located within the highly ranked Hopewell Valley Regional School District , this community has it all, come take a look today!
Full Property Details
Full Property Details for 119 Stoutsburg Blvd
General
- Rent: $3,500
- Status: Closed
- Type: Townhouse
- Source: BrightMLSTriStates
- MLS ID: NJME2081604
- Added to Site: 59 day(s) ago
Rental Information
- Max. Lease (Mths): 24
- Min. Lease (Mths): 12
Interior
- Rooms/Areas: Dining Room, Primary Bedroom, Bedroom 2, Bedroom 3, Kitchen, Family Room, Loft
- Interior Features: Bathroom - Tub Shower, Dining Area, Family Room Off Kitchen, Floor Plan - Open, Kitchen - Island, Kitchen - Eat-In, Pantry, Recessed Lighting, Upgraded Countertops, Walk-in Closet(s)
- Appliances: Built-In Microwave, Built-In Range, Dishwasher, Dryer, Refrigerator, Washer
- Flooring: Hardwood, Carpet, Tile/Brick
Rooms
Bathrooms
- Total Bathrooms: 3
- Full Bathrooms: 2
- Half Bathrooms: 1
- Upper Floor Baths: 2
- Upper - Full Baths: 2
- Main Floor Baths: 1
- Main - 1/2 Baths: 1
Bedrooms
- Total Bedrooms: 3
- Bedrooms Upper: 3
Other Rooms
- Laundry: Upper Floor
Exterior
- Exterior Features: Sidewalks, Street Lights, Play Equipment
Parking
- Garage: Yes
- Garage Spaces: 1
- Total Spaces: 1
- Parking Features: Paved Driveway
- Parking Type: Attached Garage
- Garage Description: Garage - Rear Entry, Basement Garage, Garage Door Opener, Inside Access
Location
- Area: Hopewell Twp (21106)
- Municipality: HOPEWELL TWP
- County: MERCER
- Development Name: None Available
- Subdivision: None Available
- Cross Streets: Washington Crossing Rd
- Driving Directions: Rt 31 to the Pennington Circle to Washington Crossing Rd and first left in The Collection @ Hopewell
School Information
- School District: Hopewell Valley Regional Schools
- Middle School: Timberlane M.S.
- High School: Hvchs
Community
- Pets Allowed: Yes
- Pets: Size/Weight Restriction
Heating & Cooling
- Central air: Yes
- Cooling Type: Central A/C
- Cooling Fuel: Electric
- Heating Type: Forced Air
- Heating Fuel: Natural Gas
- Water Heater: Natural Gas
Utilities
- Sewer: Public Sewer
- Water: Public
- Utility Description: Cable TV Available, Electric Available, Natural Gas Available, Phone Available, Water Available
Structural Information
- Architectural Style: Contemporary
- Structure Type: Interior Row/Townhouse
- Construction: Vinyl Siding, Stone
- Basement: Yes
- Basement Desc.: Garage Access
- Foundation: Concrete Perimeter
- Roof: Asphalt, Shingle
- Stories Description: Main, Upper 1
- Square Feet: 2,129
- Sq. Ft. Source: Estimated
- Living Area: 2,129 Sq. Ft.
- Finished Above Grnd: 2,129 Sq. Ft.
- Year Built: 2025
- Year Built Source: Estimated
- Property Condition: Excellent
Lot Features
- Lot Size Source: Estimated
- Lot Dimensions: 0.00 x 0.00
- Zoning: IMFX
Financial Considerations
- Price Per Sq. Ft.: $1.62
- Security Deposit: $5,175
- Tenant Pays: Electricity, Cooking Fuel, Cable TV, Gas, Hot Water, Light Bulbs/Filters/Fuses/Alarm Care, Sewer
Disclosures and Reports
- Ownership: Other
- Exclusions: Tenant's Possessions
- Inclusions: Washer, Dryer, Refrigerator
Listed by BHHS Fox & Roach - Princeton, Michelle A Needham
Sold by Queenston Realty, LLC, Sulekha Banerjee

Schools
Schools serving 119 Stoutsburg Blvd
School District:Hopewell Valley Regional School District
| Name | Grades | Distance |
|---|---|---|
Bear Tavern Elementary School 1162 Bear Tavern Road, Hopewell Township, NJ 08560 | K-5 | 3 mi |
Hopewell Elementary School 35 Princeton Avenue, Hopewell, NJ 08525 | PK-5 | 5.9 mi |
Timberlane Middle School 51 South Timberlane Drive, Pennington, NJ 08534 | 6-8 | 1.8 mi |
Central High School, Pennington, NJ 259 Pennington - Titusville Road, Pennington, NJ 08534 | 9-12 | 1.7 mi |
Disclaimer:
School attendance boundaries provided by ATTOM Data Solutions and are for reference only. Contact the school directly to verify enrollment eligibility.
Price History for 119 Stoutsburg Blvd
Date
Details
Price
Change
Source
8/28/2026
Sold
$3,500
1.45%
MLS
8/01/2026
Listed
$3,450
—
MLS
Disclaimer: Historical sales information is derived from public records provided by the county offices. Information is not guaranteed and should be independently verified.
119 Stoutsburg Blvd, Pennington, NJ 08534 (MLS# NJME2081604) is a Townhouse property that was sold at $3,500 on August 28, 2026. Want to learn more about 119 Stoutsburg Blvd? Do you have questions about finding other real estate for sale or rent in Pennington? You can browse all Pennington rentals or contact a Coldwell Banker agent to request more information.