This is a carousel with tiles that activate property listing cards. Use the previous and next buttons to navigate.
1/1
$525,000
This is a carousel with tiles that activate property listing cards. Use the previous and next buttons to navigate.
1/1
Property Description
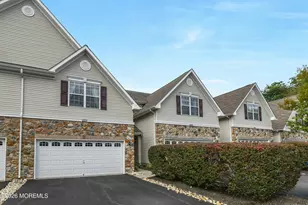
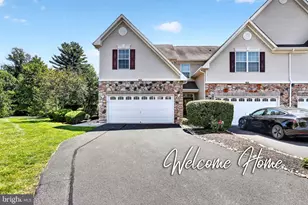
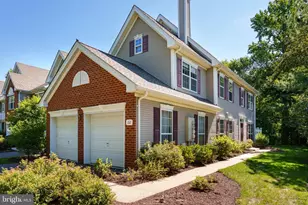
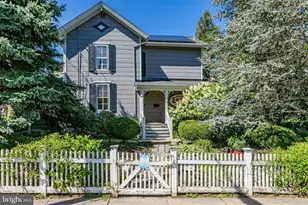
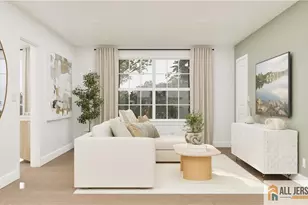
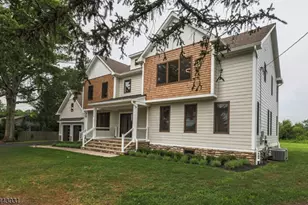
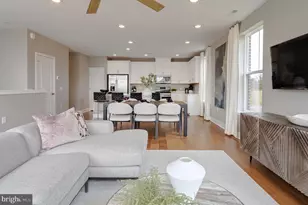
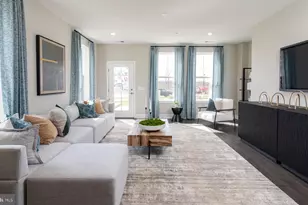
Welcome to the Arnold model at The Terraces in The Collection at Hopewell, a beautifully designed newer construction townhome located in one of Mercer County's most desirable communities. Offering 3 bedrooms, 2 full bathrooms and 1 half bathroom (2.5 bathrooms total), this home combines modern design, low-maintenance living and everyday convenience, all set within the highly sought-after Hopewell Valley area. This spacious three-story townhome was thoughtfully designed for today's lifestyle, featuring an open-concept main living area that feels bright, comfortable and functional from the moment you walk in. The kitchen serves as the centerpiece of the home with quartz countertops, stainless steel appliances, stylish cabinetry, a large center island and plenty of space for entertaining or everyday living. The layout flows seamlessly into the dining and family room areas, creating a warm and inviting atmosphere throughout the main level. Upstairs, the home offers generously sized bedrooms, beautifully finished bathrooms and a versatile loft space that can easily be used as a home office, playroom, workout area or second living space depending on your needs. The owner's suite features a private bathroom and spacious closet space, while smart home features and energy-efficient systems add even more convenience throughout the home. The community itself offers a great neighborhood feel with professionally maintained grounds and easy access to nearby parks, walking trails and local amenities. Buyers will appreciate the low-maintenance lifestyle while still having the space and feel of a traditional home. One of the biggest highlights of this location is the commuter convenience. Located near I-295, Route 31 and Route 1, the property offers easy access to Princeton, Philadelphia and New York City. Nearby Hamilton and Princeton Junction train stations make commuting into the city simple for buyers who travel for work or enjoy quick access to surrounding areas. The home is located within the highly regarded Hopewell Valley Regional School District, which continues to be a major reason buyers are drawn to the area. Beyond the home and community, Hopewell Township offers an incredible lifestyle with nearby restaurants, coffee shops, local farms, golf courses, parks, hiking and biking trails, wineries and charming downtown areas throughout Hopewell, Pennington and Princeton. Residents also enjoy easy access to Mercer County Park, Washington Crossing State Park, Lambertville and New Hope, making this an ideal location for buyers who want both convenience and a strong sense of community. This is a great opportunity to own a beautifully finished newer construction home in one of the area's fastest-growing communities while enjoying everything the Hopewell Valley area has to offer.
Full Property Details
Full Property Details for 166 Leona Stewart Ln
General
- Sold For: $525,000
- HOA FEE: $352/month
- Taxes: (2025)
- Status: Closed
- Type: Townhouse
- Source: BrightMLSTriStates
- MLS ID: NJME2073410
- Added to Site: 212 day(s) ago
Interior
- Number of Rooms: 7
- Interior Features: Breakfast Area, Carpet, Ceiling Fan(s), Combination Kitchen/Dining, Dining Area, Family Room Off Kitchen, Floor Plan - Open, Kitchen - Gourmet, Kitchen - Island, Pantry, Primary Bath(s), Recessed Lighting, Upgraded Countertops
- Appliances: Built-In Microwave, Dryer, Exhaust Fan, Disposal, Oven/Range - Gas, Refrigerator, Stainless Steel Appliances, Washer, Water Heater - Tankless
- Flooring: Carpet, Ceramic Tile, Luxury Vinyl Plank
Rooms
Bathrooms
- Total Bathrooms: 3
- Full Bathrooms: 2
- Half Bathrooms: 1
- Upper 2 - Full Baths: 2
- Upper Floor Baths: 3
- Upper - Full Baths: 2
- Upper - 1/2 Baths: 1
Bedrooms
- Total Bedrooms: 3
- Bedrooms Upper: 3
- Bedrooms-Up2: 3
Other Rooms
- Laundry: Upper Floor
Additional Information
- Shared Amenities: Common Grounds, Jog/Walk Path, Tot Lots/Playground
Exterior
- Porch/Patio/Deck: Balcony
Parking
- Garage: Yes
- Garage Spaces: 1
- Total Spaces: 1
- Parking Features: Asphalt Driveway
- Parking Type: Attached Garage
- Garage Description: Garage - Rear Entry, Inside Access
Location
- Area: Hopewell Twp (21106)
- Municipality: HOPEWELL TWP
- County: MERCER
- Development Name: Collection At Hopewell
- Subdivision: Collection At Hopewell
- Building Name: ARNOLD PROPERTY
- Driving Directions: Use GPS
- Direction Faces: West
School Information
- School District: Hopewell Valley Regional Schools
- High School: Hopewell
Community
- Association: Yes
- Assoc. Fees Include: Common Area Maintenance, Management
Heating & Cooling
- Central air: Yes
- Cooling Type: Central A/C
- Cooling Fuel: Natural Gas
- Heating Type: Forced Air
- Heating Fuel: Natural Gas
- Water Heater: Instant Hot Water
Utilities
- Sewer: Public Sewer
- Water: Public
Structural Information
- Architectural Style: Colonial
- Structure Type: End of Row/Townhouse
- Builder: Lennar
- Model: Arnold
- Construction: Vinyl Siding, Brick
- Foundation: Other
- Roof: Architectural Shingle
- Walls/Ceilings: 9'+ Ceilings, Dry Wall, High
- Windows: Double Pane, Energy Efficient
- Doors: Sliding Glass
- Stories/Levels: 3
- Stories Description: Main, Upper 1, Upper 2
- Square Feet: 2,129
- Sq. Ft. Source: Estimated
- Living Area: 2,129 Sq. Ft.
- Finished Above Grnd: 2,129 Sq. Ft.
- Year Built: 2026
- Year Built Source: Estimated
- Property Condition: Excellent
Lot Features
- Lot Size Source: Estimated
- Lot Dimensions: 0.00 x 0.00
- Street/Road Desc.: Black Top
- Zoning: IMFX
Financial Considerations
- Price Per Sq. Ft.: $263.83
- Association Fee: $352
- Assoc Fee Freq.: Monthly
- Assessment Year: 2025
- City/TownTax Freq: Annually
- County Tax Freq: Annually
- Tax Year: 2025
Disclosures and Reports
- Ownership: Fee Simple
- Inclusions: Washer/ Dryer, Kitchen Appliances
- Lot Number: 12
Listed by EXP Realty, LLC, John A Terebey
Sold by Non Subscribing Office, NON MEMBER

Get Pre-Approved Today
Schools
Schools serving 166 Leona Stewart Ln
School District:Hopewell Valley Regional School District
| Name | Grades | Distance |
|---|---|---|
Bear Tavern Elementary School 1162 Bear Tavern Road, Hopewell Township, NJ 08560 | K-5 | 3 mi |
Hopewell Elementary School 35 Princeton Avenue, Hopewell, NJ 08525 | PK-5 | 5.9 mi |
Timberlane Middle School 51 South Timberlane Drive, Pennington, NJ 08534 | 6-8 | 1.8 mi |
Central High School, Pennington, NJ 259 Pennington - Titusville Road, Pennington, NJ 08534 | 9-12 | 1.7 mi |
Disclaimer:
School attendance boundaries provided by ATTOM Data Solutions and are for reference only. Contact the school directly to verify enrollment eligibility.
Price & Sales History for 166 Leona Stewart Ln
Date
Details
Price
Change
Source
8/19/2026
Sold
$525,000
-6.53%
MLS
7/20/2026
Price Reduced
$561,690
-1.42%
MLS
7/09/2026
Price Reduced
$569,790
-0.83%
MLS
6/23/2026
Price Reduced
$574,540
-0.48%
MLS
6/15/2026
Price Reduced
$577,340
-0.46%
MLS
6/03/2026
Price Reduced
$579,990
-1%
MLS
6/02/2026
Price Reduced
$585,840
-0.71%
MLS
5/26/2026
Price Reduced
$590,040
-1.04%
MLS
5/19/2026
Price Reduced
$596,240
-1.36%
MLS
3/11/2026
Listed
$604,440
—
MLS
Disclaimer: Historical sales information is derived from public records provided by the county offices. Information is not guaranteed and should be independently verified.
166 Leona Stewart Lane, Pennington, NJ 08534 (MLS# NJME2073410) is a Townhouse property that was sold at $525,000 on August 19, 2026. Want to learn more about 166 Leona Stewart Lane? Do you have questions about finding other Townhouse real estate for sale in Pennington? You can browse all Pennington real estate or contact a Coldwell Banker agent to request more information.