This is a carousel with tiles that activate property listing cards. Use the previous and next buttons to navigate.
1/1
$3,100
This is a carousel with tiles that activate property listing cards. Use the previous and next buttons to navigate.
1/1
Property Description
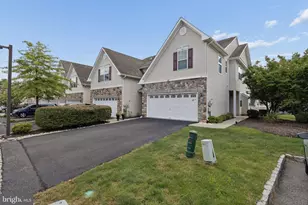
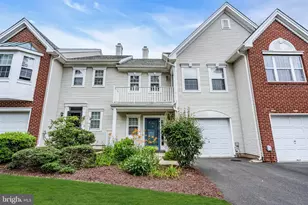
Popular Barrington model end unit townhome with a 2 car garage and rare to find, fenced back yard/patio. This home features and central entry foyer which leads way to the combination Living and Dining rooms. The Living room boasts a gas fireplace with marble surround, mantle and accent lighting. The adjoining Dining room is light and bright and has a half wall opening into the eat-in kitchen. The eat-in kitchen features 42' light maple cabinets with Corian counters, stainless appliances including the refrigerator, dishwasher, built-in microwave and self cleaning stove. There is a ceramic tile floor and dinette area and sliders to the rear yard/patio. There are 9' ceilings on the first floor. The main hallway features the half bathroom with the HVAC closet & a coat closet with convenient access to the watermain turn off. Garage access is at the entrance foyer. The Master bedroom suite boasts a tray ceiling, recessed lighting, double walk-in closets and a private bath. The deluxe master bathroom features a garden tub with jets, double vanities, toilet room and shower stall. There are two additional bedrooms with ample closet space, the main hallway bathroom complete with tub/shower, vanity with accent mirror, hall linen closet and convenient laundry room, complete with washer & dryer.
Full Property Details
Full Property Details for 17 Blake Dr
General
- Rent: $3,100
- Status: Closed
- Type: Townhouse
- Source: BrightMLSTriStates
- MLS ID: NJME2081178
- Added to Site: 47 day(s) ago
Rental Information
- Max. Lease (Mths): 24
- Min. Lease (Mths): 12
Interior
- Number of Rooms: 6
- Rooms/Areas: Living Room, Dining Room, Primary Bedroom, Bedroom 2, Kitchen, Bedroom 1, Laundry
- Interior Features: Primary Bath(s), Ceiling Fan(s), Kitchen - Eat-In
- Appliances: Refrigerator, Washer, Dryer, Dishwasher, Microwave
- Flooring: Fully Carpeted, Vinyl, Tile/Brick
Rooms
Bathrooms
- Total Bathrooms: 3
- Full Bathrooms: 2
- Half Bathrooms: 1
- Upper Floor Baths: 2
- Upper - Full Baths: 2
- Main Floor Baths: 1
- Main - 1/2 Baths: 1
Bedrooms
- Total Bedrooms: 3
- Bedrooms Upper: 3
Other Rooms
- Laundry: Upper Floor
Additional Information
- Shared Amenities: Swimming Pool, Tennis Courts, Tot Lots/Playground
- Shared Pool: Yes
- Pool: Yes
Exterior
- Exterior Features: Sidewalks, Street Lights, Exterior Lighting
- Porch/Patio/Deck: Patio(s)
Parking
- Garage: Yes
- Garage Spaces: 2
- Total Spaces: 2
- Parking Type: Driveway, Parking Lot, Attached Garage
- Garage Description: Inside Access
Location
- Area: Hopewell Twp (21106)
- Municipality: HOPEWELL TWP
- County: MERCER
- Development Name: Hopewell Grant
- Subdivision: Hopewell Grant
- Cross Streets: Ashford
- Driving Directions: Wellington Dr to L/R on to Ashford to L/R onto Blake Dr to #17 (number on garage)
School Information
- School District: Hopewell Valley Regional Schools
Community
- Association: Yes
- Assoc. Fees Include: Common Area Maintenance, Ext Bldg Maint, Lawn Maintenance, Snow Removal, Pool(s), All Ground Fee, Management
Heating & Cooling
- Central air: Yes
- Cooling Type: Central A/C
- Cooling Fuel: Electric
- Heating Type: 90% Forced Air
- Heating Fuel: Natural Gas
- Water Heater: Natural Gas
Utilities
- Sewer: Private Sewer
- Water: Public
Structural Information
- Architectural Style: Other
- Structure Type: End of Row/Townhouse
- Construction: Vinyl Siding, Stone
- Foundation: Slab
- Walls/Ceilings: Cathedral Ceilings
- Stories Description: Lower 1, Main, Upper 1
- Square Feet: 1,594
- Sq. Ft. Source: Assessor
- Living Area: 1,594 Sq. Ft.
- Finished Above Grnd: 1,594 Sq. Ft.
- Year Built: 2004
- Year Built Source: Assessor
Lot Features
- Lot Size Source: Estimated
- Lot Dimensions: 0.00 x 0.00
- Lot Features: Level
- Zoning: R-5
- Lot Description: Level
Financial Considerations
- Price Per Sq. Ft.: $1.94
- Assoc Fee Freq.: Monthly
- Application Fee: $49
- Security Deposit: $4,650
- Tax Total Finished Sq. Ft.: 1594
Disclosures and Reports
- Ownership: Other
Listed by RE/MAX Select - Princeton, Sue Fowler
Sold by RE/MAX Select - Princeton, Sue Fowler and RE/MAX Select - Princeton, Erica L Fowler

Schools
Schools serving 17 Blake Dr
School District:Hopewell Valley Regional School District
| Name | Grades | Distance |
|---|---|---|
Stony Brook Elementary School, Pennington, NJ 20 Stephenson Road, Pennington, NJ 08534 | K-5 | 0.8 mi |
Bear Tavern Elementary School 1162 Bear Tavern Road, Hopewell Township, NJ 08560 | K-5 | 3.9 mi |
Hopewell Elementary School 35 Princeton Avenue, Hopewell, NJ 08525 | PK-5 | 5.8 mi |
Timberlane Middle School 51 South Timberlane Drive, Pennington, NJ 08534 | 6-8 | 2.4 mi |
Central High School, Pennington, NJ 259 Pennington - Titusville Road, Pennington, NJ 08534 | 9-12 | 2.3 mi |
Disclaimer:
School attendance boundaries provided by ATTOM Data Solutions and are for reference only. Contact the school directly to verify enrollment eligibility.
Price History for 17 Blake Dr
Date
Details
Price
Change
Source
9/01/2026
Sold
$3,100
—
MLS
8/26/2026
Listed
$3,100
—
MLS
Disclaimer: Historical sales information is derived from public records provided by the county offices. Information is not guaranteed and should be independently verified.
17 Blake Drive, Pennington, NJ 08534 (MLS# NJME2081178) is a Townhouse property that was sold at $3,100 on September 01, 2026. Want to learn more about 17 Blake Drive? Do you have questions about finding other real estate for sale or rent in Pennington? You can browse all Pennington rentals or contact a Coldwell Banker agent to request more information.