Full Property Details for 307 Bollen Ct
General
- Rent: $3,550
- HOA FEE: $71/month
- HOA FEE FREQ.: Quarterly
- Status: Closed
- Type: Townhouse
- Source: BrightMLSTriStates
- MLS ID: NJME2076294
- Added to Site: 136 day(s) ago
Rental Information
- Max. Lease (Mths): 24
- Min. Lease (Mths): 12
- Rent Includes: Grounds Maintenance, HOA/Condo Fee, Pool Maintenance, Sewer, Snow Removal, Taxes, Trash Removal
Interior
- Rooms/Areas: Living Room, Primary Bedroom, Family Room, Laundry
- Interior Features: Bathroom - Stall Shower, Bathroom - Tub Shower, Breakfast Area, Combination Dining/Living
- Flooring: Wood
Rooms
- Total Bathrooms: 3
- Full Bathrooms: 2
- Half Bathrooms: 1
- Upper Floor Baths: 2
- Upper - Full Baths: 2
- Main Floor Baths: 1
- Main - 1/2 Baths: 1
- Total Bedrooms: 3
- Bedrooms Upper: 3
Additional Information
- Shared Pool: Yes
- Pool: Yes
Parking
- Garage: Yes
- Garage Spaces: 1
- Total Spaces: 1
- Parking Type: Attached Garage, Driveway
- Garage Description: Garage Door Opener, Inside Access
Location
- Area: Hopewell Twp (21106)
- Municipality: HOPEWELL TWP
- County: MERCER
- Development Name: Brandon Farms
- Subdivision: Brandon Farms
- Cross Streets: Brandon
- Driving Directions: 295 to Pennington Rd exit towards Pennington. Make a right on Brandon Rd and make a left on Bollen Ct. Home is on the left. #307
School Information
- School District: Hopewell Valley Regional Schools
- Middle School: Timberlane M.S.
- High School: Central H.S.
Community
- Association: Yes
- Assoc. Name: BRANDON FARMS
- Pets Allowed: Yes
- Pets: Size/Weight Restriction, Case by Case Basis
Heating & Cooling
- Central air: Yes
- Cooling Type: Central A/C
- Cooling Fuel: Natural Gas
- Heating Type: Forced Air
- Heating Fuel: Natural Gas
- Water Heater: Natural Gas
Utilities
- Sewer: Public Sewer
- Water: Public
Structural Information
- Architectural Style: Other
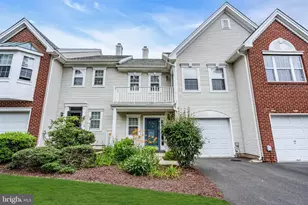
- Structure Type: Interior Row/Townhouse
- Construction: Brick, Vinyl Siding
- Foundation: Slab
- Roof: Asphalt
- Stories Description: Main, Upper 1
- Square Feet: 1,908
- Sq. Ft. Source: Assessor
- Living Area: 1,908 Sq. Ft.
- Finished Above Grnd: 1,908 Sq. Ft.
- Year Built: 1994
- Year Built Source: Assessor
- Property Condition: Excellent
Lot Features
- Lot Size Source: Assessor
- Lot Dimensions: 0.00 x 0.00
- Zoning: R-5
Financial Considerations
- Price Per Sq. Ft.: $1.78
- Association Fee: $212
- Assoc Fee Freq.: Quarterly
- Condo Fee: $474
- Condo Fee Freq: Monthly
- Security Deposit: $5,100
- Owner Pays: Association Fees, Taxes - Personal property
- Landlord Pays: Association Fees, Taxes - Personal property
- Tenant Pays: Cable TV, Electricity, Gas, Heat, Hot Water, Insurance
- Tax Total Finished Sq. Ft.: 1908
Disclosures and Reports
- Ownership: Other
- Condo: Yes
Listed by Corcoran Sawyer Smith - Pennington, Elisabeth A Kerr
Sold by Keller Williams Real Estate - Princeton, Jenifer Lee Williams