This is a carousel with tiles that activate property listing cards. Use the previous and next buttons to navigate.
1/1
$3,200
This is a carousel with tiles that activate property listing cards. Use the previous and next buttons to navigate.
1/1
Property Description
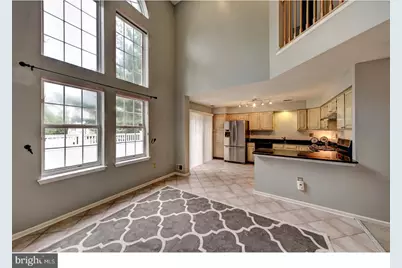
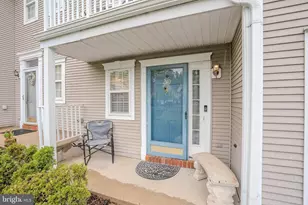
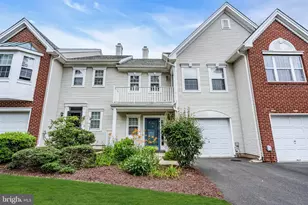
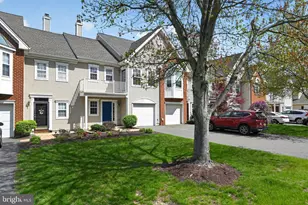
Welcome to this highly sought-after 1908 Model in Brandon Farms. This spacious townhouse features brand new luxury plank flooring on the main level, an open-concept floor plan designed for comfortable living and effortless entertaining. The eat-in kitchen boasts granite countertops, a stylish subway tile backsplash, and opens seamlessly to the dramatic two-story family room. Sliding glass doors lead to a private patio, creating the perfect space for outdoor relaxation. The generous living and dining areas provide ample room for hosting family and friends. The main level also includes a convenient powder room, attached one-car garage, and abundant storage space. Upstairs, you'll find three generously sized bedrooms with brand new carpeting and with ample closet space. The primary suite features a vaulted ceiling, two walk-in closets, and a spacious en-suite bath complete with a double vanity and large soaking tub. Ideally situated on a cul-de-sac, this home is within walking distance of the community pool, clubhouse, tennis courts, and Stony Brook Elementary School. Its central location offers easy access to NJ Transit train stations in Hamilton and Trenton, as well as The College of New Jersey, Merrill Lynch, Capital Health, Bristol Myers Squibb, ETS, and Rider University. Enjoy a low-maintenance lifestyle with exceptional community amenities in one of the area's most desirable neighborhoods. This is Brandon Farms living at its best! The landlord requires a minimum credit score of 650 and is not considering applicants below that threshold.
Full Property Details
Full Property Details for 406 Pebble Creek Ct
General
- Rent: $3,200
- Status: Closed
- Type: Townhouse
- Source: BrightMLSTriStates
- MLS ID: NJME2078624
- Added to Site: 99 day(s) ago
Rental Information
- Max. Lease (Mths): 36
- Min. Lease (Mths): 12
Interior
- Number of Rooms: 7
- Rooms/Areas: Living Room, Dining Room, Primary Bedroom, Bedroom 2, Kitchen, Family Room, Bedroom 1, Laundry
- Interior Features: Kitchen - Eat-In
Rooms
Bathrooms
- Total Bathrooms: 3
- Full Bathrooms: 2
- Half Bathrooms: 1
- Upper Floor Baths: 2
- Upper - Full Baths: 2
- Main Floor Baths: 1
- Main - 1/2 Baths: 1
Bedrooms
- Total Bedrooms: 3
- Bedrooms Upper: 3
Other Rooms
- Laundry: Upper Floor
Additional Information
- Shared Pool: Yes
- Pool: Yes
Exterior
- Porch/Patio/Deck: Patio(s)
Parking
- Garage: Yes
- Garage Spaces: 1
- Total Spaces: 1
- Parking Type: Other, Attached Garage
- Other Parking Total: 3
- Garage Description: Garage - Front Entry
Location
- Area: Hopewell Twp (21106)
- Municipality: HOPEWELL TWP
- County: MERCER
- Development Name: Brandon Farms
- Subdivision: Brandon Farms
- Cross Streets: Brandon Road
- Driving Directions: Denow to Brandon Road West to Rock to right on Pebble Creek. Please park in designated parking areas. No on street parking is allowed.
School Information
- School District: Hopewell Valley Regional Schools
- Elementary School: Stony Brook
- Middle School: Timberlane
- High School: Central
Community
- Pets Allowed: Yes
- Pets: Case by Case Basis
Heating & Cooling
- Central air: Yes
- Cooling Type: Central A/C
- Cooling Fuel: Natural Gas
- Heating Type: Forced Air
- Heating Fuel: Natural Gas
- Water Heater: Natural Gas
Utilities
- Sewer: Public Sewer
- Water: Public
Structural Information
- Architectural Style: Colonial
- Structure Type: Interior Row/Townhouse
- Construction: Vinyl Siding, Brick
- Foundation: Slab
- Roof: Pitched
- Stories Description: Main, Upper 1
- Square Feet: 1,908
- Sq. Ft. Source: Assessor
- Living Area: 1,908 Sq. Ft.
- Finished Above Grnd: 1,908 Sq. Ft.
- Year Built: 1994
- Year Built Source: Assessor
Lot Features
- Lot Size (Sq. Ft.): 1
- Lot Size Source: Estimated
- Zoning: R2
Financial Considerations
- Price Per Sq. Ft.: $1.65
- Security Deposit: $4,800
- Owner Pays: Taxes - Real Estate, Association Fees
- Landlord Pays: Taxes - Real Estate, Association Fees
- Tenant Pays: Electricity, Heat, Gas, Water, Sewer, Insurance
Disclosures and Reports
- Ownership: Other
- Inclusions: Washer/Dryer, kitchen appliances.
Listed by BHHS Fox & Roach Hopewell Valley, Lisa LeRay
Sold by BHHS Fox & Roach Hopewell Valley, Kimberly Storcella

Schools
Schools serving 406 Pebble Creek Ct
School District:Hopewell Valley Regional School District
| Name | Grades | Distance |
|---|---|---|
Stony Brook Elementary School, Pennington, NJ 20 Stephenson Road, Pennington, NJ 08534 | K-5 | 0.9 mi |
Bear Tavern Elementary School 1162 Bear Tavern Road, Hopewell Township, NJ 08560 | K-5 | 4 mi |
Hopewell Elementary School 35 Princeton Avenue, Hopewell, NJ 08525 | PK-5 | 6.4 mi |
Timberlane Middle School 51 South Timberlane Drive, Pennington, NJ 08534 | 6-8 | 3 mi |
Central High School, Pennington, NJ 259 Pennington - Titusville Road, Pennington, NJ 08534 | 9-12 | 2.8 mi |
Disclaimer:
School attendance boundaries provided by ATTOM Data Solutions and are for reference only. Contact the school directly to verify enrollment eligibility.
Price History for 406 Pebble Creek Ct
Date
Details
Price
Change
Source
9/26/2026
Sold
$3,200
1.59%
MLS
9/16/2026
Price Reduced
$3,150
-7.35%
MLS
8/31/2026
Price Reduced
$3,400
-2.86%
MLS
6/22/2026
Listed
$3,500
—
MLS
Disclaimer: Historical sales information is derived from public records provided by the county offices. Information is not guaranteed and should be independently verified.
406 Pebble Creek Court, Pennington, NJ 08534 (MLS# NJME2078624) is a Townhouse property that was sold at $3,200 on September 26, 2026. Want to learn more about 406 Pebble Creek Court? Do you have questions about finding other real estate for sale or rent in Pennington? You can browse all Pennington rentals or contact a Coldwell Banker agent to request more information.