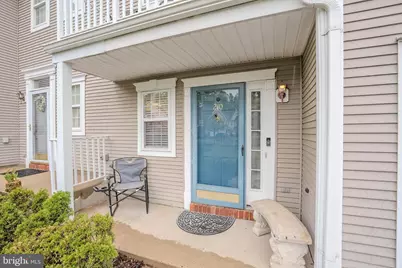
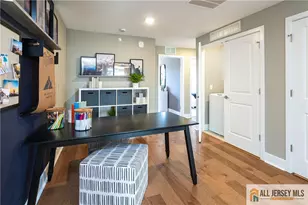
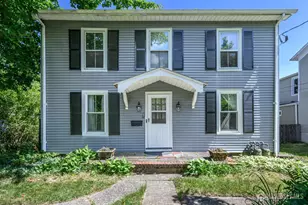
Full Property Details for 210 Kentshire Ct
General
- Rent: $2,900
- HOA FEE: $71/month
- HOA FEE FREQ.: Quarterly
- Status: Closed
- Type: Townhouse
- Source: BrightMLSTriStates
- MLS ID: NJME2080794
- Added to Site: 51 day(s) ago
Rental Information
- Max. Lease (Mths): 24
- Min. Lease (Mths): 12
- Rent Includes: Trash Removal, Snow Removal, HOA/Condo Fee
Interior
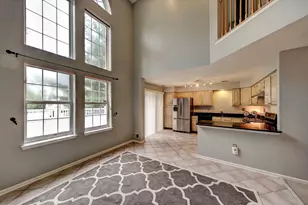
- Rooms/Areas: Living Room, Dining Room, Primary Bedroom, Bedroom 2, Kitchen, Foyer, Laundry, Utility Room, Bathroom 2, Primary Bathroom, Half Bath
- Appliances: Built-In Microwave, Dishwasher, Dryer - Gas, Oven - Single, Oven/Range - Gas, Refrigerator, Washer, Water Heater
- Flooring: Carpet, Ceramic Tile, Laminate Plank
Rooms
- Total Bathrooms: 3
- Full Bathrooms: 2
- Half Bathrooms: 1
- Upper Floor Baths: 2
- Upper - Full Baths: 2
- Main Floor Baths: 1
- Main - 1/2 Baths: 1
- Total Bedrooms: 2
- Bedrooms Upper: 2
Additional Information
- Shared Amenities: Pool - Outdoor, Tennis Courts, Tot Lots/Playground
- Shared Pool: Yes
- Pool: Yes
Exterior
- Porch/Patio/Deck: Patio(s)
Parking
- Garage: Yes
- Garage Spaces: 1
- Total Spaces: 1
- Parking Type: Attached Garage, Driveway, Other
- Garage Description: Garage - Front Entry, Inside Access
Location
- Area: Hopewell Twp (21106)
- Municipality: HOPEWELL TWP
- County: MERCER
- Development Name: Brandon Farms
- Subdivision: Brandon Farms
- Cross Streets: Amberleigh
- Driving Directions: Denow Rd to R/L Amberleigh Dr to R/L Kentshire Ct to #210 on R
School Information
- School District: Hopewell Valley Regional Schools
- Elementary School: Stoney Bro
- Middle School: Timberlane M.S.
- High School: Hoval Hs
Community
- Association: Yes
- Assoc. Name: FSRESIDENTIAL PROPERTY MANAGEMENT
- Assoc. Fees Include: All Ground Fee, Common Area Maintenance, Lawn Maintenance, Management, Snow Removal, Trash
Heating & Cooling
- Central air: Yes
- Cooling Type: Ceiling Fan(s), Central A/C
- Cooling Fuel: Electric
- Heating Type: Forced Air
- Heating Fuel: Natural Gas
- Water Heater: Natural Gas
Utilities
- Sewer: Public Sewer
- Water: Public
- Utility Description: Under Ground
Structural Information
- Architectural Style: Contemporary
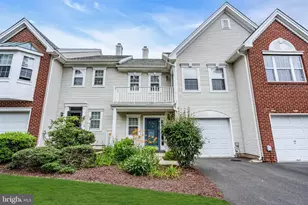
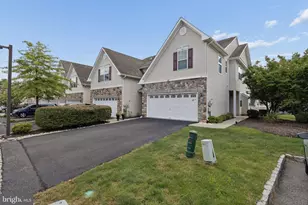
- Structure Type: Interior Row/Townhouse
- Builder: KHovnanian
- Model: 1480
- Construction: Vinyl Siding
- Foundation: Slab
- Roof: Asphalt
- Windows: Sliding, Storm
- Stories Description: Main, Upper 1
- Square Feet: 1,463
- Sq. Ft. Source: Assessor
- Living Area: 1,463 Sq. Ft.
- Finished Above Grnd: 1,463 Sq. Ft.
- Year Built: 1994
- Year Built Source: Assessor
Lot Features
- Lot Size Source: Estimated
- Lot Dimensions: 0.00 x 0.00
- Zoning: R-5
Financial Considerations
- Price Per Sq. Ft.: $1.98
- Association Fee: $212
- Assoc Fee Freq.: Quarterly
- Condo Fee: $474
- Condo Fee Freq: Monthly
- Security Deposit: $4,275
- Owner Pays: Association Fees, Insurance, Management, Taxes - Personal property, Taxes - Real Estate
- Landlord Pays: Association Fees, Insurance, Management, Taxes - Personal property, Taxes - Real Estate
- Tenant Pays: Cable TV, Cooking Fuel, Electricity, Gas, Heat, Hot Water, Insurance, Internet, Light Bulbs/Filters/Fuses/Alarm Care, Utilities - All, Water
- Tax Total Finished Sq. Ft.: 1463
Disclosures and Reports
- Ownership: Other
- Condo: Yes
- Inclusions: washer, dryer, fridge, stove. built-in microwave, dishwasher
Listed by RE/MAX Select - Princeton, Sue Fowler and RE/MAX Select - Princeton, Erica L Fowler
Sold by RE/MAX Select - Princeton, Sue Fowler