This is a carousel with tiles that activate property listing cards. Use the previous and next buttons to navigate.
1/1
$530,000
This is a carousel with tiles that activate property listing cards. Use the previous and next buttons to navigate.
1/1
Property Description
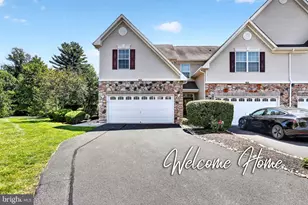
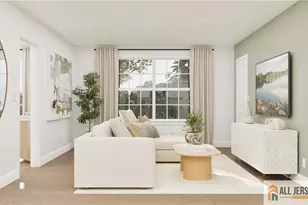
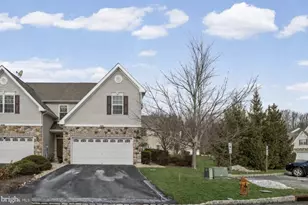
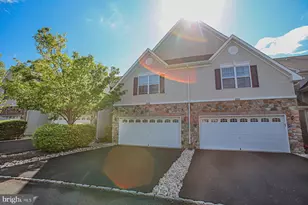
Location! Location! Location! Welcome to this beautiful North Facing, 3 bed, 2.5 bath Elegant End Unit Townhouse on a quiet Cul-de-Sac in the highly desirable Hopewell Grant Community. This home lives like a ingle family residence, offering exceptional privacy, abundant natural light, and a serene backyard that opens to a tranquil wooded setting. Main level: Harwood-floor Foyer Welcomes you to a bright Open Layout with Living room, Dining room and a Kitchen with Granite Countertop, Stainless Steel Appliances, Updated Cherry wood 42" Cabinetry, a Pantry, Eat in kitchen and a sliding door to the beautiful Private Backyard. Powder room and the East Facing two car Garage (with removable carpet) complete the Main level. Upper Level: Second floor features a light-filled primary suite with two spacious walk-in closets, tray ceiling, recessed lights and a private en-suite bath with whirlpool bath tub, dual vanities, skylight and a separate stall shower. Main bedroom showcases a scenic backdrop of woods and greenery from the window. Two additional generously sized bedrooms with ample closet space and recessed lighting, a full hallway bath, a convenient laundry area, and plenty of storage complete the upper level. Enjoy Resort-style living with the community Clubhouse, Swimming pool, Gym room, Party hall, Conference room, Game room, Tot lot, and ample parking just steps away. Hopewell Grant community is a part of a top-rated Hopewell Valley Regional School District and is very close to Shopping malls, Hospitals, Train stations, and Universities. This move-in-ready home checks all the boxes! SCHEDULE YOUR SHOWONG TODAY!!
Full Property Details
Full Property Details for 233 Concord Pl
General
- Sold For: $530,000
- HOA FEE: $375/month
- Taxes: $10,185 (2025)
- Status: Closed
- Type: Townhouse
- Source: BrightMLSTriStates
- MLS ID: NJME2079016
- Added to Site: 69 day(s) ago
Interior
- Fireplace: Yes
- Number of Fireplaces: 1
- Flooring: Carpet, Tile/Brick
Rooms
Bathrooms
- Total Bathrooms: 3
- Full Bathrooms: 2
- Half Bathrooms: 1
- Upper Floor Baths: 2
- Upper - Full Baths: 2
- Main Floor Baths: 1
- Main - 1/2 Baths: 1
Bedrooms
- Total Bedrooms: 3
- Bedrooms Upper: 3
Other Rooms
- Laundry: Upper Floor
Additional Information
- Shared Amenities: Club House, Exercise Room, Game Room, Jog/Walk Path, Meeting Room, Party Room, Swimming Pool, Tot Lots/Playground
- Shared Pool: Yes
- Pool: Yes
Parking
- Garage: Yes
- Garage Spaces: 2
- Total Spaces: 2
- Parking Type: Attached Garage, Driveway, Parking Lot
- Garage Description: Garage - Front Entry, Garage Door Opener
Location
- Area: Hopewell Twp (21106)
- Municipality: HOPEWELL TWP
- County: MERCER
- Development Name: Hopewell Grant
- Subdivision: Hopewell Grant
- Driving Directions: Please use GPS
School Information
- School District: Hopewell Valley Regional Schools
- Elementary School: Stony Brook E.S.
- Middle School: Timberlane M.S.
- High School: Central H.S.
Community
- Association: Yes
- Assoc. Name: HOPEWELL GRANT ASSOCIATION
- Assoc. Fees Include: Common Area Maintenance, Ext Bldg Maint, Lawn Care Front, Lawn Care Rear, Lawn Maintenance, Pool(s), Snow Removal, Trash
Heating & Cooling
- Central air: Yes
- Cooling Type: Central A/C
- Cooling Fuel: Electric
- Heating Type: 90% Forced Air
- Heating Fuel: Natural Gas
- Water Heater: Natural Gas
Utilities
- Sewer: Public Sewer
- Water: Public
Structural Information
- Architectural Style: Colonial
- Structure Type: End of Row/Townhouse
- Construction: Vinyl Siding
- Foundation: Slab
- Stories Description: Main, Upper 1
- Square Feet: 1,594
- Sq. Ft. Source: Assessor
- Living Area: 1,594 Sq. Ft.
- Finished Above Grnd: 1,594 Sq. Ft.
- Year Built: 2006
- Year Built Source: Assessor
Lot Features
- Lot Dimensions: 0.00 x 0.00
- Zoning: R-5
Financial Considerations
- Price Per Sq. Ft.: $335.63
- Association Fee: $375
- Assoc Fee Freq.: Monthly
- Assessment Year: 2025
- City/TownTax Freq: Annually
- County Tax Freq: Annually
- Tax w/Assessment: $313,300
- Tax Amount: $10,185
- Tax Year: 2025
- Tax Total Finished Sq. Ft.: 1594
Disclosures and Reports
- Ownership: Condominium
- Exclusions: Personal belongings
- Inclusions: Washer, Dryer, Refrigerator, Microwave, Cooking range, Dishwasher
- Lot Number: 00010 02
Get Pre-Approved Today
Schools
Schools serving 233 Concord Pl
School District:Hopewell Valley Regional School District
| Name | Grades | Distance |
|---|---|---|
Stony Brook Elementary School, Pennington, NJ 20 Stephenson Road, Pennington, NJ 08534 | K-5 | 1 mi |
Bear Tavern Elementary School 1162 Bear Tavern Road, Hopewell Township, NJ 08560 | K-5 | 3.7 mi |
Hopewell Elementary School 35 Princeton Avenue, Hopewell, NJ 08525 | PK-5 | 5.8 mi |
Timberlane Middle School 51 South Timberlane Drive, Pennington, NJ 08534 | 6-8 | 2.3 mi |
Central High School, Pennington, NJ 259 Pennington - Titusville Road, Pennington, NJ 08534 | 9-12 | 2.2 mi |
Disclaimer:
School attendance boundaries provided by ATTOM Data Solutions and are for reference only. Contact the school directly to verify enrollment eligibility.
Price & Sales History for 233 Concord Pl
Date
Details
Price
Change
Source
8/14/2026
Sold
$530,000
-0.93%
MLS
6/14/2026
Listed
$535,000
—
MLS
Disclaimer: Historical sales information is derived from public records provided by the county offices. Information is not guaranteed and should be independently verified.
233 Concord Place, Pennington, NJ 08534 (MLS# NJME2079016) is a Townhouse property that was sold at $530,000 on August 14, 2026. This property was listed by Sushama Siyaal "Sushma" Jain from our Princeton Office.Want to learn more about 233 Concord Place? Do you have questions about finding other Townhouse real estate for sale in Pennington? You can browse all Pennington real estate or contact a Coldwell Banker agent to request more information.