This is a carousel with tiles that activate property listing cards. Use the previous and next buttons to navigate.
1/1
$1,058,000
This is a carousel with tiles that activate property listing cards. Use the previous and next buttons to navigate.
1/1
Property Description
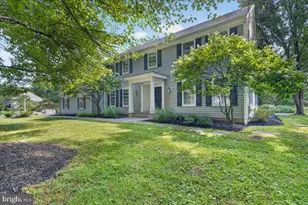
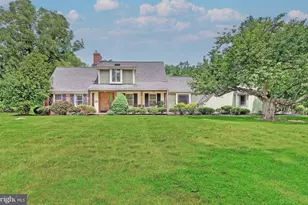
Introducing one of Elm Ridge Park's most distinguished homes. Set proudly atop a spectacular 1.38-acre corner lot, 25 Arvida Drive is a beautifully reimagined whitewashed Colonial that seamlessly blends timeless architecture with refined, modern design. Its elevated presence, exceptional curb appeal, and thoughtfully curated interiors create a home that feels both sophisticated and effortlessly welcoming-a home that commands attention from the moment you arrive. Extensively refreshed throughout, the home features newly refinished natural oak hardwood floors, fresh paint, beautifully renovated bathrooms, and a clean, elegant aesthetic that complements its classic Colonial architecture. Every detail has been thoughtfully selected to create bright, inviting spaces that feel equally suited for everyday living and gracious entertaining. At the heart of the home is a spectacular chef's kitchen designed to bring people together. Anchored by an oversized marble island, stainless steel appliances, and dramatic double skylights that flood the space with natural light, the kitchen is both stunning and highly functional. It flows seamlessly into the surrounding living areas, creating an open, comfortable environment for everything from casual family breakfasts to sophisticated dinner parties in the formal dining room. Multiple living spaces, highlighted by two fireplaces, offer the flexibility to entertain on any scale, unwind with family, or create the perfect work-from-home environment. Upstairs, four generously proportioned bedrooms provide peaceful private retreats, while beautifully updated bathrooms continue the home's refined yet understated design. A partially finished basement further enhances the home's versatility, offering additional space for recreation, fitness, hobbies, or future expansion. Outside, the experience is equally impressive. Positioned on one of Elm Ridge Park's premier corner lots, the professionally landscaped grounds offer exceptional privacy, mature trees, and an expansive backyard with endless potential. Located minutes from downtown Pennington, downtown Princeton, Hopewell Borough, award-winning Hopewell Valley schools, parks, restaurants, and major commuter routes, 25 Arvida Drive offers the rare opportunity to enjoy the tranquility of one of Pennington's most coveted neighborhoods without sacrificing convenience. Elegant without pretense. Modern without losing its character. 25 Arvida Drive is a home that has been thoughtfully transformed while remaining true to its architectural roots. Combined with one of Elm Ridge Park's finest homesites, it represents a rare opportunity to own one of Pennington's most exceptional residences. Schedule your private tour today.
Full Property Details
Full Property Details for 25 Arvida Dr
General
- Sold For: $1,058,000
- Taxes: $21,401 (2025)
- Status: Closed
- Type: Single Family
- Source: BrightMLSTriStates
- MLS ID: NJME2082094
- Added to Site: 46 day(s) ago
Interior
- Fireplace: Yes
- Number of Fireplaces: 1
- Fireplace(s): Brick, Double Sided, Brick, Double Sided
- Appliances: Dishwasher, Cooktop, Dryer, Freezer, Extra Refrigerator/Freezer
- Flooring: Hardwood
Rooms
Bathrooms
- Total Bathrooms: 3
- Full Bathrooms: 2
- Half Bathrooms: 1
- Upper Floor Baths: 2
- Upper - Full Baths: 2
- Main Floor Baths: 1
- Main - 1/2 Baths: 1
Bedrooms
- Total Bedrooms: 4
- Bedrooms Upper: 4
Parking
- Garage: Yes
- Garage Spaces: 2
- Total Spaces: 6
- Parking Type: Driveway, Attached Garage
- Garage Description: Additional Storage Area, Garage - Side Entry, Garage Door Opener, Inside Access
Location
- Area: Hopewell Twp (21106)
- Municipality: HOPEWELL TWP
- County: MERCER
- Development Name: Elm Ridge Park
- Subdivision: Elm Ridge Park
- Driving Directions: Meadow Land to Arvida
School Information
- School District: Hopewell Valley Regional Schools
- Elementary School: Hopewell E.S.
- Middle School: Timberlane M.S.
- High School: Hopewell
Community
- Pets Allowed: Yes
- Pets: No Pet Restrictions
Heating & Cooling
- Central air: Yes
- Cooling Type: Central A/C
- Heating Type: Forced Air
- Heating Fuel: Oil
- Water Heater: Oil
Utilities
- Sewer: Private Sewer, On Site Septic
- Water: Well
- Utility Description: Natural Gas Available
Structural Information
- Architectural Style: Colonial
- Structure Type: Detached
- Construction: Frame
- Basement: Yes
- Basement Desc.: Partially Finished
- Foundation: Block
- Roof: Asphalt
- Stories/Levels: 2
- Stories Description: Main, Upper 1
- Square Feet: 2,779
- Sq. Ft. Source: Assessor
- Living Area: 2,779 Sq. Ft.
- Finished Above Grnd: 2,779 Sq. Ft.
- Year Built: 1978
- Year Built Source: Assessor
- Property Condition: Excellent
Lot Features
- Lot Size (Acres): 1.38
- Lot Size (Sq. Ft.): 60,113
- Lot Size Source: Assessor
- Lot Dimensions: 0.00 x 0.00
- Zoning: R150
Financial Considerations
- Price Per Sq. Ft.: $352.28
- Assessment Year: 2025
- City/TownTax Freq: Annually
- County Tax Freq: Annually
- Tax w/Assessment: $658,300
- Tax Amount: $21,401
- Tax Year: 2025
- Tax Total Finished Sq. Ft.: 2779
Disclosures and Reports
- Ownership: Fee Simple
- Exclusions: The fireplace and chimney are in working order but are being conveyed in as-is condition. All dimensions and square footage are approximate and have been obtained from public records. Buyers and their agents should conduct their own due diligence to verify all measurements and square footage (Talk to listing agent about any exclusions )
- Inclusions: As per the Seller's Disclosure
- Lot Number: 3
Listed by Queenston Realty, LLC, James Joslin
Sold by BHHS Fox & Roach - Princeton, Judith Budwig

Get Pre-Approved Today
Schools
Schools serving 25 Arvida Dr
School District:Hopewell Valley Regional School District
| Name | Grades | Distance |
|---|---|---|
Hopewell Elementary School 35 Princeton Avenue, Hopewell, NJ 08525 | PK-5 | 2.8 mi |
Bear Tavern Elementary School 1162 Bear Tavern Road, Hopewell Township, NJ 08560 | K-5 | 5.5 mi |
Timberlane Middle School 51 South Timberlane Drive, Pennington, NJ 08534 | 6-8 | 2.9 mi |
Central High School, Pennington, NJ 259 Pennington - Titusville Road, Pennington, NJ 08534 | 9-12 | 2.7 mi |
Disclaimer:
School attendance boundaries provided by ATTOM Data Solutions and are for reference only. Contact the school directly to verify enrollment eligibility.
Price & Sales History for 25 Arvida Dr
Date
Details
Price
Change
Source
9/24/2026
Sold
$1,058,000
8.07%
MLS
8/14/2026
Listed
$979,000
—
MLS
Disclaimer: Historical sales information is derived from public records provided by the county offices. Information is not guaranteed and should be independently verified.
25 Arvida Drive, Pennington, NJ 08534 (MLS# NJME2082094) is a Single Family property that was sold at $1,058,000 on September 24, 2026. Want to learn more about 25 Arvida Drive? Do you have questions about finding other Single Family real estate for sale in Pennington? You can browse all Pennington real estate or contact a Coldwell Banker agent to request more information.