This is a carousel with tiles that activate property listing cards. Use the previous and next buttons to navigate.
1/1
$990,000
This is a carousel with tiles that activate property listing cards. Use the previous and next buttons to navigate.
1/1
Property Description
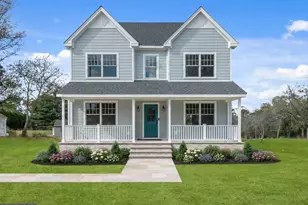
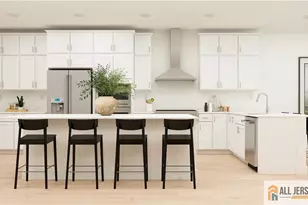
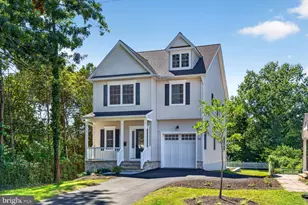
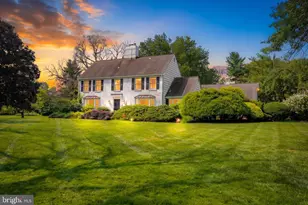
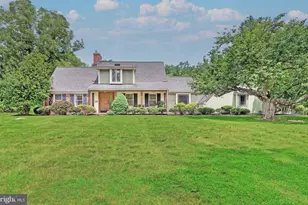
Welcome to 322 Pennington Rocky Hill Rd! This newly built single family home boasts 5 oversized bedrooms, 3 full bathrooms, and just over 3,100 square feet of thoughtfully designed living space. Constructed from the ground up on 1.5 acres, this home offers the quality and peace of mind of new construction, from the systems to the finishes. The main level features a gorgeous kitchen with a massive 7.5ft island, combination microwave and wall oven, and plenty of cabinet/cupboard space. Seamlessly flowing into the open concept living room with impressive 9ft ceilings and recessed lighting throughout. You also have a first floor bedroom, full bathroom, formal living and dining room on this floor. Upstairs, the primary suite has tray ceilings and is complete with two spacious walk in closets and an ensuite bathroom finished with luxury fixtures and finishes. The full basement provides excellent potential for additional living space or storage, while the attached 2-car garage and oversized driveway offer ample parking. Set on a generous, 1.5 acre private lot, the property has room to expand outdoor living, add a pool, gardening, or recreational space. Located in Pennington within the Hopewell Valley Regional School District, this home has easy access to downtown Pennington, Princeton, and major commuter routes. Experience the perfect blend of elegance and functionality in a setting that feels like home. Built by Stonebrook Homes https://stonebrookhomesnj.com/ 10 year builder warranty included *some landscaping photos have been digitally enhanced*
Full Property Details
Full Property Details for 322 Pennington Rocky Rd
General
- Sold For: $990,000
- Taxes: (2025)
- Status: Closed
- Type: Single Family
- Source: BrightMLSTriStates
- MLS ID: NJME2081286
- Added to Site: 94 day(s) ago
Interior
- Interior Features: Attic, Bathroom - Soaking Tub, Bathroom - Walk-In Shower, Breakfast Area, Dining Area, Entry Level Bedroom, Family Room Off Kitchen, Floor Plan - Open, Kitchen - Island, Pantry, Recessed Lighting, Upgraded Countertops
- Fireplace: Yes
- Number of Fireplaces: 1
- Fireplace(s): Gas/Propane, Gas/Propane
- Appliances: Built-In Microwave, Built-In Range, Cooktop, Dishwasher, Exhaust Fan, Oven - Single, Oven/Range - Gas, Refrigerator, Stainless Steel Appliances, Water Heater
- Flooring: Luxury Vinyl Plank
Rooms
Bathrooms
- Total Bathrooms: 3
- Full Bathrooms: 3
- Upper Floor Baths: 2
- Upper - Full Baths: 2
- Main Floor Baths: 1
- Main - Full Baths: 1
Bedrooms
- Total Bedrooms: 5
- Bedrooms Upper: 4
- Bedrooms Main & Up: 1
Other Rooms
- Laundry: Has Laundry, Upper Floor
Parking
- Garage: Yes
- Garage Spaces: 2
- Total Spaces: 2
- Parking Type: Attached Garage
- Garage Description: Built In, Garage - Front Entry
Location
- Area: Hopewell Twp (21106)
- Municipality: HOPEWELL TWP
- County: MERCER
- Development Name: None Available
- Subdivision: None Available
- Driving Directions: Please Use Any GPS App
School Information
- School District: Hopewell Valley Regional Schools
- Elementary School: Toll Gate Grammar School
- Middle School: Timberlane M.S.
- High School: Central H.S.
Community
- Pets Allowed: Yes
- Pets: No Pet Restrictions
Heating & Cooling
- Central air: Yes
- Cooling Type: Central A/C
- Cooling Fuel: Natural Gas
- Heating Type: Forced Air
- Heating Fuel: Natural Gas
- Water Heater: Natural Gas
Utilities
- Sewer: Private Septic Tank
- Water: Well
- Utility Description: Under Ground
Structural Information
- Architectural Style: Colonial
- Structure Type: Detached
- Construction: Advanced Framing, Aluminum Siding, Asphalt, Vinyl Siding, Other
- Basement: Yes
- Basement Desc.: Full
- Foundation: Other
- Roof: Shingle
- Windows: Energy Efficient
- Stories Description: Main, Upper 1
- Square Feet: 3,110
- Sq. Ft. Source: Estimated
- Living Area: 3,110 Sq. Ft.
- Finished Above Grnd: 3,110 Sq. Ft.
- Year Built: 2026
- Year Built Source: Estimated
- Property Condition: Excellent
Lot Features
- Lot Size (Acres): 1.5
- Lot Size (Sq. Ft.): 65,340
- Lot Size Source: Estimated
- Zoning: R-150
Financial Considerations
- Price Per Sq. Ft.: $313.5
- Tax Year: 2025
Disclosures and Reports
- Ownership: Fee Simple
- Lot Number: 19
Listed by Real Broker, LLC, Raj Ryali
Sold by Smires & Associates, Salvatore Bua
Get Pre-Approved Today
Schools
Schools serving 322 Pennington Rocky Rd
School District:Hopewell Valley Regional School District
| Name | Grades | Distance |
|---|---|---|
Hopewell Elementary School 35 Princeton Avenue, Hopewell, NJ 08525 | PK-5 | 3.2 mi |
Bear Tavern Elementary School 1162 Bear Tavern Road, Hopewell Township, NJ 08560 | K-5 | 4.9 mi |
Timberlane Middle School 51 South Timberlane Drive, Pennington, NJ 08534 | 6-8 | 2.4 mi |
Central High School, Pennington, NJ 259 Pennington - Titusville Road, Pennington, NJ 08534 | 9-12 | 2.2 mi |
Disclaimer:
School attendance boundaries provided by ATTOM Data Solutions and are for reference only. Contact the school directly to verify enrollment eligibility.
Price & Sales History for 322 Pennington Rocky Rd
Date
Details
Price
Change
Source
9/18/2026
Sold
$990,000
1.54%
MLS
7/29/2026
Listed
$975,000
—
MLS
Disclaimer: Historical sales information is derived from public records provided by the county offices. Information is not guaranteed and should be independently verified.
322 Pennington Rocky Road, Pennington, NJ 08534 (MLS# NJME2081286) is a Single Family property that was sold at $990,000 on September 18, 2026. Want to learn more about 322 Pennington Rocky Road? Do you have questions about finding other Single Family real estate for sale in Pennington? You can browse all Pennington real estate or contact a Coldwell Banker agent to request more information.