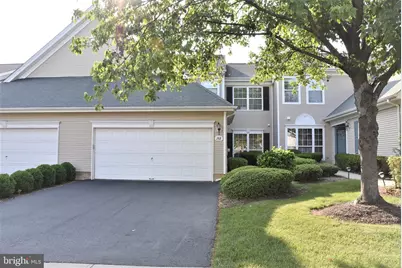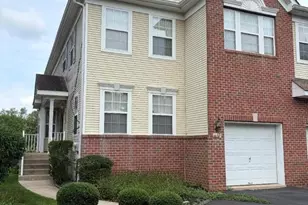
This is a carousel with tiles that activate property listing cards. Use the previous and next buttons to navigate.
1/18
$3,400
This is a carousel with tiles that activate property listing cards. Use the previous and next buttons to navigate.
1/18
Property Description
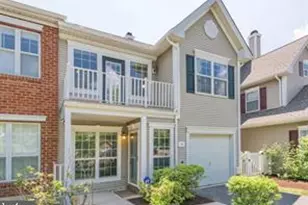
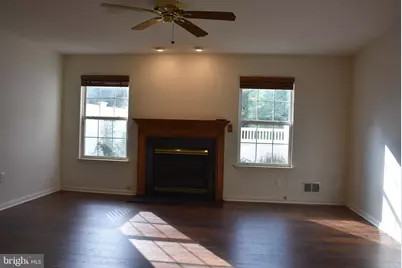
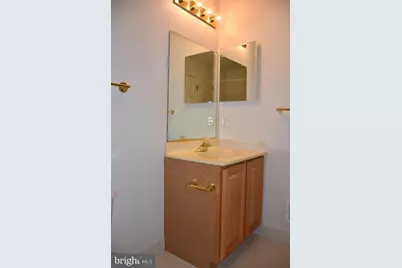
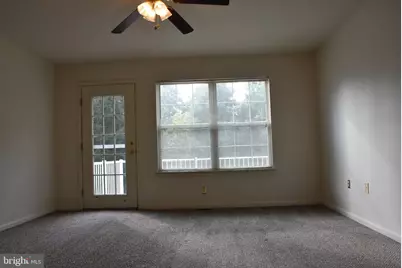
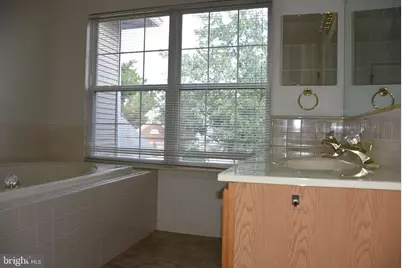
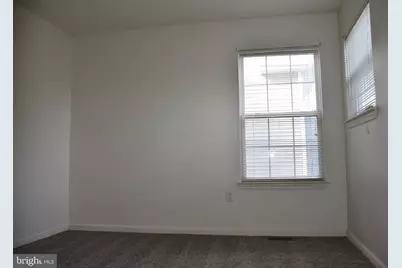
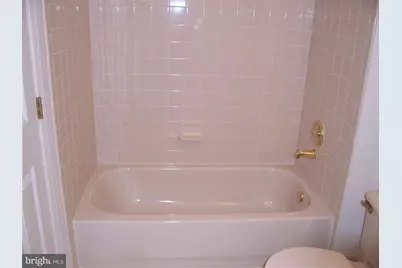
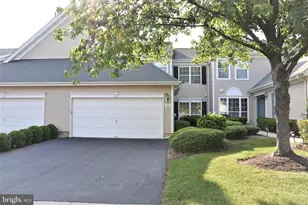
This stunning 3 Bedroom Heatherwood Model with a 2 car garage in the Villages at Twin Pines sits on higher grade in a cul-de-sac, and is tastefully decorated and offers many upgrades. You enter into the dining room to your right and the large family room with a gas fire place straight ahead. The upgraded kitchen with granite counters and stainless steel appliances opens up to a brick patio fenced for your privacy. The first floor is completed by a powder room, laundry room, garage and ample storage space. The second floor boast 3 large bedrooms and a spacious landing. The master bedroom includes 2 walk in closets, a large master bath and a balcony with views of trees and a grassy knoll. In addition, it has added pull down steps and a full floor to add even more storage space in the attic. Walk to the highly rated Stony Brook Elementary School and the community pool. Twin Pines Community is conveniently located close to Hamilton & Trenton Train stations, TCNJ, Merrill Lynn, Capital Health, BMS, ETS and much more. Credit score 700+ required.
Full Property Details
Full Property Details for 268 Colt St
General
- Rent: $3,400
- HOA FEE: $419/month
- Status: Active
- Type: Townhouse
- Source: BrightMLSTriStates
- MLS ID: NJME2082732
- Updated: 9/1/2026
- Added to Site: 51 day(s) ago
Rental Information
- Max. Lease (Mths): 36
- Min. Lease (Mths): 12
Interior
- Fireplace: Yes
- Number of Fireplaces: 1
- Fireplace(s): Gas/Propane, Gas/Propane
- Appliances: Dishwasher, Dryer, Oven/Range - Gas, Refrigerator, Washer
- Flooring: Ceramic Tile, Carpet, Laminated
Rooms
Bathrooms
- Total Bathrooms: 3
- Full Bathrooms: 2
- Half Bathrooms: 1
- Upper Floor Baths: 2
- Upper - Full Baths: 2
- Main Floor Baths: 1
- Main - 1/2 Baths: 1
Bedrooms
- Total Bedrooms: 3
- Bedrooms Upper: 3
Other Rooms
- Laundry: Main Floor
Additional Information
- Shared Pool: Yes
- Pool: Yes
Exterior
- Exterior Features: Sidewalks
- Porch/Patio/Deck: Balcony
Parking
- Garage: Yes
- Garage Spaces: 2
- Total Spaces: 2
- Parking Type: Attached Garage, Driveway
- Garage Description: Garage - Front Entry
Location
- Area: Hopewell Twp (21106)
- Municipality: HOPEWELL TWP
- County: MERCER
- Development Name: Twin Pines
- Subdivision: Twin Pines
- Driving Directions: Turn onto Stephenson Rd, turn onto Watkins Rd, and then Turn onto Colt St.
School Information
- School District: Hopewell Valley Regional Schools
- High School: Central H.S.
Community
- Association: Yes
- Pets Allowed: Yes
- Pets: Case by Case Basis, Size/Weight Restriction
Heating & Cooling
- Central air: Yes
- Cooling Type: Central A/C
- Cooling Fuel: Electric
- Heating Type: Forced Air
- Heating Fuel: Natural Gas
- Water Heater: Natural Gas
Utilities
- Sewer: Public Sewer
- Water: Public
Structural Information
- Architectural Style: Colonial
- Structure Type: Interior Row/Townhouse
- Construction: Vinyl Siding
- Foundation: Slab
- Stories Description: Main, Upper 1
- Square Feet: 2,068
- Sq. Ft. Source: Assessor
- Living Area: 2,068 Sq. Ft.
- Finished Above Grnd: 2,068 Sq. Ft.
- Year Built: 1997
- Year Built Source: Assessor
- Property Condition: Very Good
Lot Features
- Lot Size Source: Estimated
- Lot Dimensions: 0.00 x 0.00
- Zoning: R-5
- Fencing (Description): Vinyl
Financial Considerations
- Price Per Sq. Ft.: $1.64
- Association Fee: $419
- Assoc Fee Freq.: Monthly
- Security Deposit: $5,100
- Tax w/Assessment: $357,300
- Tax Total Finished Sq. Ft.: 2068
Disclosures and Reports
- Ownership: Other
Listed by Elite Realty, Zhixiang Chang
Schools
Schools serving 268 Colt St
School District:Hopewell Valley Regional School District
| Name | Grades | Distance |
|---|---|---|
Stony Brook Elementary School, Pennington, NJ 20 Stephenson Road, Pennington, NJ 08534 | K-5 | 0.4 mi |
Bear Tavern Elementary School 1162 Bear Tavern Road, Hopewell Township, NJ 08560 | K-5 | 4.6 mi |
Hopewell Elementary School 35 Princeton Avenue, Hopewell, NJ 08525 | PK-5 | 6.1 mi |
Timberlane Middle School 51 South Timberlane Drive, Pennington, NJ 08534 | 6-8 | 3.2 mi |
Central High School, Pennington, NJ 259 Pennington - Titusville Road, Pennington, NJ 08534 | 9-12 | 3 mi |
Disclaimer:
School attendance boundaries provided by ATTOM Data Solutions and are for reference only. Contact the school directly to verify enrollment eligibility.
Price History for 268 Colt St
Date
Details
Price
Change
Source
9/01/2026
Listed
$3,400
—
MLS
Disclaimer: Historical sales information is derived from public records provided by the county offices. Information is not guaranteed and should be independently verified.
268 Colt Street, Pennington, NJ 08534 (MLS# NJME2082732) is a Townhouse property with 3 bedrooms, 2 full bathrooms and 1 partial bathroom. 268 Colt Street is currently listed for rent at $3,400 and was received on September 01, 2026. Want to learn more about 268 Colt Street? Do you have questions about finding other real estate for sale or rent in Pennington? You can browse all Pennington rentals or contact a Coldwell Banker agent to request more information.