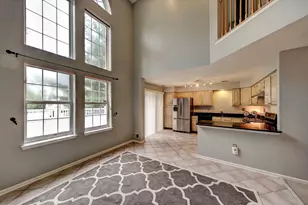
Full Property Details for 412 Denow Rd
General
- Rent: $3,600
- Status: Closed
- Type: Single Family
- Source: BrightMLSTriStates
- MLS ID: NJME2081332
- Added to Site: 67 day(s) ago
Rental Information
- Max. Lease (Mths): 48
- Min. Lease (Mths): 12
Interior
- Number of Rooms: 11
- Rooms/Areas: Living Room, Dining Room, Primary Bedroom, Bedroom 2, Bedroom 3, Kitchen, Family Room, Foyer, Laundry, Bathroom 2, Primary Bathroom, Half Bath
- Interior Features: Ceiling Fan(s), Carpet, Family Room Off Kitchen, Floor Plan - Open, Kitchen - Island, Recessed Lighting, Bathroom - Soaking Tub, Bathroom - Stall Shower, Bathroom - Tub Shower, Walk-in Closet(s)
- Fireplace: Yes
- Number of Fireplaces: 1
- Appliances: Built-In Microwave, Dishwasher, Dryer, Oven/Range - Gas, Refrigerator, Washer
Rooms
- Total Bathrooms: 3
- Full Bathrooms: 2
- Half Bathrooms: 1
- Upper Floor Baths: 2
- Upper - Full Baths: 2
- Main Floor Baths: 1
- Main - 1/2 Baths: 1
- Total Bedrooms: 3
- Bedrooms Upper: 3
Additional Information
- Shared Amenities: Club House, Jog/Walk Path, Pool - Outdoor, Tennis Courts, Tot Lots/Playground
- Shared Pool: Yes
- Pool: Yes
Parking
- Garage: Yes
- Garage Spaces: 2
- Total Spaces: 2
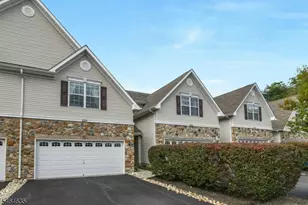
- Parking Type: Driveway, Attached Garage
- Garage Description: Built In, Garage - Front Entry, Inside Access, Garage - Side Entry, Garage Door Opener, Oversized, Additional Storage Area
Location
- Area: Hopewell Twp (21106)
- Municipality: HOPEWELL TWP
- County: MERCER
- Development Name: Brandon Farms
- Subdivision: Brandon Farms
- Driving Directions: Please use GPS
School Information
- School District: Hopewell Valley Regional Schools
- Elementary School: Stony Brook E.S.
- Middle School: Timberlane M.S.
- High School: Central H.S.
Community
- Association: Yes
- Assoc. Fees Include: Common Area Maintenance, Management, Pool(s)
Heating & Cooling
- Central air: Yes
- Cooling Type: Central A/C
- Cooling Fuel: Electric
- Heating Type: Forced Air
- Heating Fuel: Natural Gas
- Water Heater: Natural Gas
Utilities
- Sewer: Public Sewer
- Water: Public
Structural Information
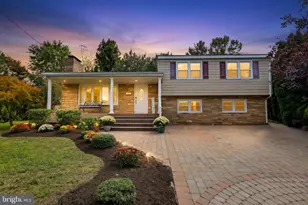
- Architectural Style: Traditional
- Structure Type: Detached
- Construction: Frame
- Foundation: Block
- Windows: Double Pane
- Stories Description: Main, Upper 1
- Square Feet: 1,885
- Sq. Ft. Source: Assessor
- Living Area: 1,885 Sq. Ft.
- Finished Above Grnd: 1,885 Sq. Ft.
- Year Built: 1996
- Year Built Source: Assessor
- Property Condition: Excellent
Lot Features
- Lot Size (Acres): 0.24
- Lot Size (Sq. Ft.): 10,454
- Lot Size Source: Assessor
- Lot Dimensions: 0.00 x 0.00
- Zoning: R-5
Financial Considerations
- Price Per Sq. Ft.: $1.86
- Assoc Fee Freq.: Monthly
- Security Deposit: $5,550
- Tenant Pays: Utilities - All, Internet, Cable TV
- Tax Total Finished Sq. Ft.: 1885
Disclosures and Reports
- Ownership: Other
- Inclusions: All appliances
Listed and Sold by Queenston Realty, LLC, Joshua D Wilton







![[Address not provided], Hopewell Township, NJ 08560 - Photo 1](https://m1.cbhomes.com/p/180/2770532M/87C7517eA4d94Db/s23cc.webp)