Full Property Details for 317 Sked St
General
- Sold For: $850,000
- Taxes: $18,092 (2025)
- Status: Closed
- Type: Single Family
- Source: BrightMLSTriStates
- MLS ID: NJME2076250
- Added to Site: 164 day(s) ago
Interior
- Rooms/Areas: Living Room, Dining Room, Primary Bedroom, Bedroom 2, Bedroom 3, Kitchen, Family Room, Foyer, Laundry, Office, Recreation Room, Storage Room, Primary Bathroom, Full Bath
- Interior Features: Bathroom - Soaking Tub, Bathroom - Stall Shower, Bathroom - Tub Shower, Built-Ins, Crown Moldings, Dining Area, Entry Level Bedroom, Exposed Beams, Family Room Off Kitchen, Floor Plan - Open, Floor Plan - Traditional, Kitchen - Eat-In, Kitchen - Gourmet, Kitchen - Table Space, Primary Bath(s), Recessed Lighting, Upgraded Countertops, Walk-in Closet(s), Window Treatments, Wood Floors
- Fireplace: Yes
- Number of Fireplaces: 1
- Appliances: Cooktop, Dishwasher, Dryer, Oven - Double, Oven - Wall, Refrigerator, Washer, Water Heater
Rooms
- Total Bathrooms: 3
- Full Bathrooms: 3
- Main Floor Baths: 3
- Main - Full Baths: 3
- Total Bedrooms: 3
- Bedrooms Main & Up: 3
Exterior
- Exterior Features: Sidewalks
- Porch/Patio/Deck: Deck(s)
Parking
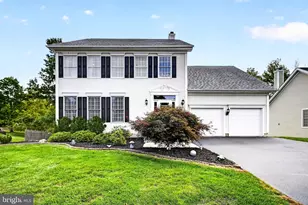
- Garage: Yes
- Garage Spaces: 2
- Total Spaces: 2
- Parking Type: Attached Garage, Driveway
- Garage Description: Inside Access, Garage Door Opener
Location
- Area: Pennington Boro (21108)
- Municipality: PENNINGTON BORO
- County: MERCER
- Development Name: None Available
- Subdivision: None Available
- Cross Streets: Voorhees
- Driving Directions: S Main St to W Welling to Sked St
School Information
- School District: Hopewell Valley Regional Schools
- Elementary School: Toll Gate Grammar School
- Middle School: Timberlane
- High School: Central H.S.
Heating & Cooling
- Central air: Yes
- Cooling Type: Central A/C
- Cooling Fuel: Electric
- Heating Type: Forced Air
- Heating Fuel: Natural Gas
- Water Heater: Natural Gas
Utilities
- Sewer: Public Sewer
- Water: Public
Structural Information
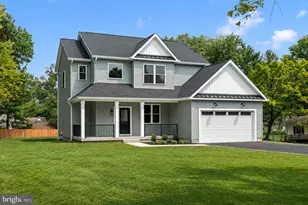
- Architectural Style: Ranch/Rambler
- Structure Type: Detached
- Construction: Frame
- Basement: Yes
- Basement Desc.: Partially Finished
- Foundation: Block
- Stories Description: Lower 1, Main
- Square Feet: 1,984
- Sq. Ft. Source: Assessor
- Living Area: 1,984 Sq. Ft.
- Finished Above Grnd: 1,984 Sq. Ft.
- Year Built: 1973
- Year Built Source: Assessor
Lot Features
- Lot Size (Acres): 0.33
- Lot Size (Sq. Ft.): 14,160
- Lot Size Source: Assessor
- Lot Dimensions: 80.00 x 177.00
- Lot Features: Level
- Zoning: R-80
- Lot Description: Level
- Fencing (Description): Partially
Financial Considerations
- Price Per Sq. Ft.: $428.43
- Tax w/Assessment: $538,500
- Tax Amount: $18,092
- Tax Year: 2025
Disclosures and Reports
- Ownership: Fee Simple
- Exclusions: Swing set, tool bench in the basement, and the currently-installed washer is being replaced with another washer.
- Inclusions: Refrigerator, dryer and washer that is in the storage room and currently not installed.
Listed by Callaway Henderson Sotheby's Int'l-Princeton, Maura Mills
Sold by Callaway Henderson Sotheby's Int'l-Princeton, Debra McAuliffe







![[Address not provided], Hopewell Township, NJ 08560 - Photo 1](https://m.cbhomes.com/p/180/2770532M/87C7517eA4d94Db/s23cc.webp)