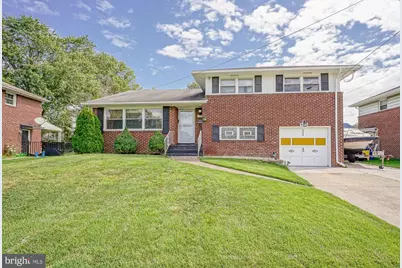
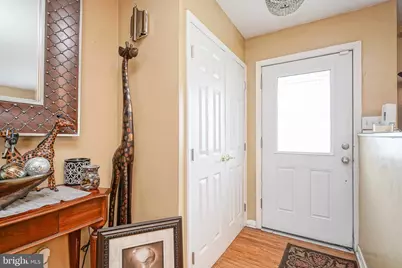
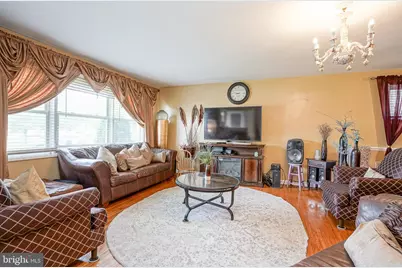
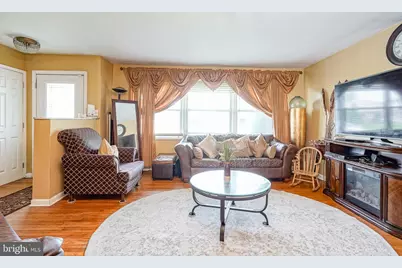
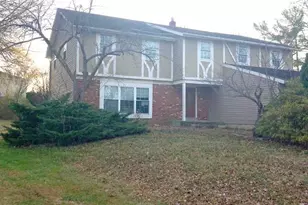
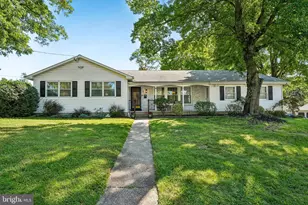
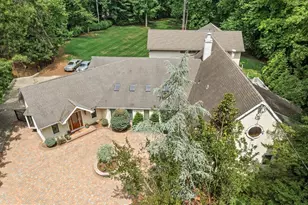
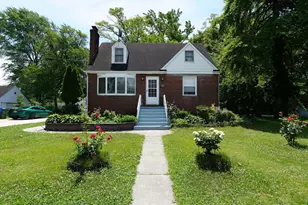
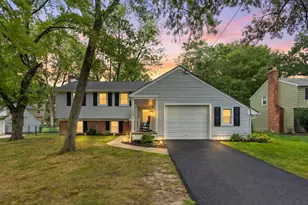
Full Property Details for 4506 Forrest Ave
General
- Price: $325,000
- Taxes: $7,469 (2025)
- Status: Active
- Type: Single Family
- Source: BrightMLSPhilly
- MLS ID: NJCD2126142
- Updated: 9/18/2026
- Added to Site: 4 day(s) ago
Interior
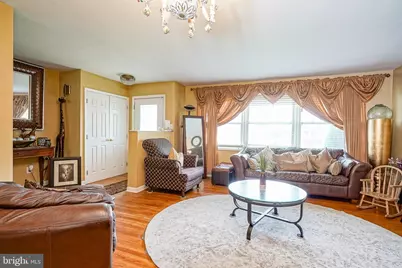
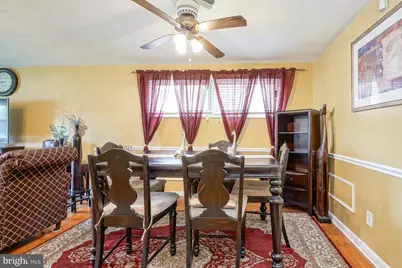
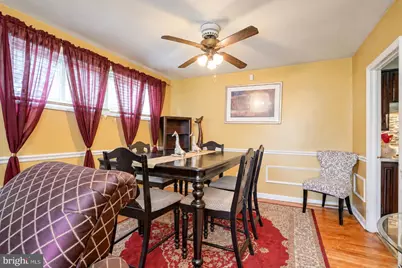
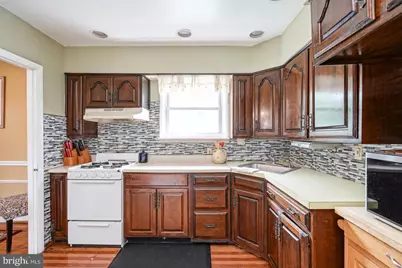
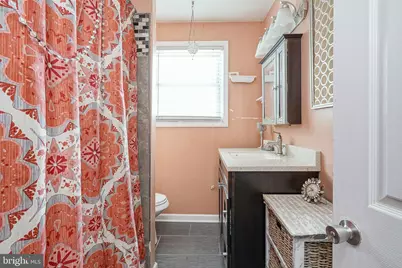
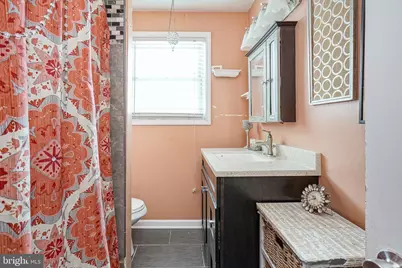
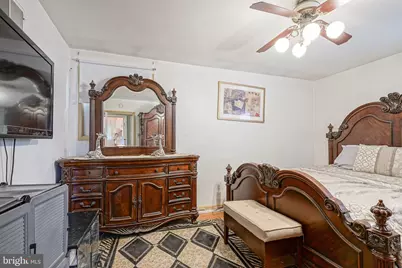
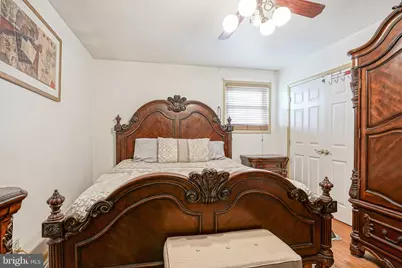
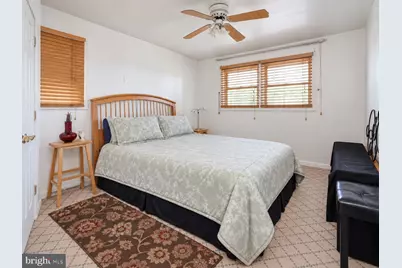
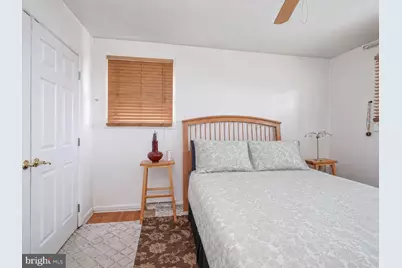
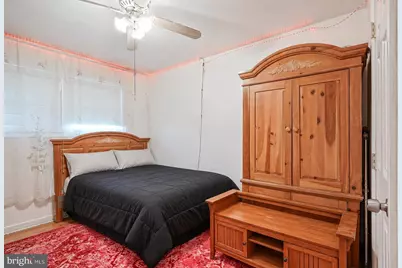
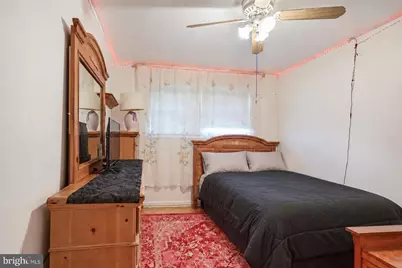
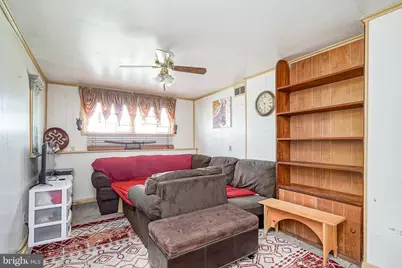
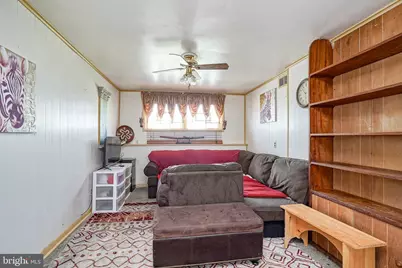
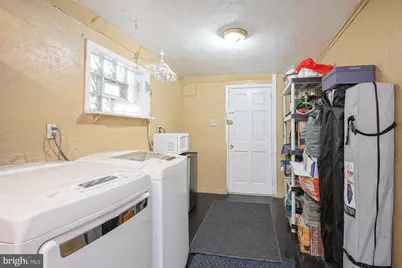
- Rooms/Areas: Living Room, Dining Room, Bedroom 2, Bedroom 3, Kitchen, Family Room, Foyer, Bedroom 1, Laundry, Storage Room, Bathroom 1, Screened Porch
- Interior Features: Attic, Bathroom - Tub Shower, Ceiling Fan(s), Kitchen - Eat-In, Recessed Lighting, Wood Floors, Formal/Separate Dining Room
- Appliances: Oven/Range - Gas
- Flooring: Hardwood, Tile/Brick, Other
Rooms
- Total Bathrooms: 2
- Full Bathrooms: 1
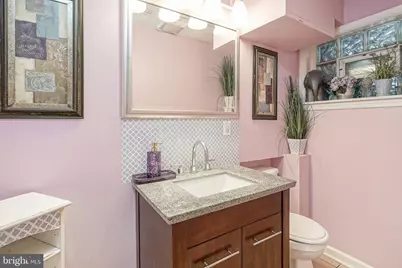
- Half Bathrooms: 1
- Upper Floor Baths: 1
- Upper - Full Baths: 1
- Lower Floor Baths: 1
- Lower - 1/2 Baths: 1
- Total Bedrooms: 3
- Bedrooms Upper: 3
Additional Information
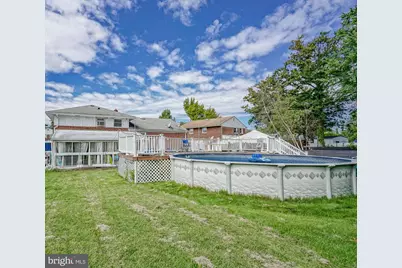
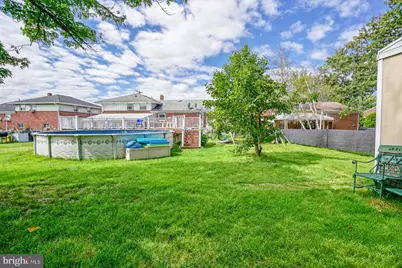
- Pool: Yes
- Private Pool: Yes
- Pool Description: Above Ground, Other
Exterior
- Exterior Features: Sidewalks, Street Lights
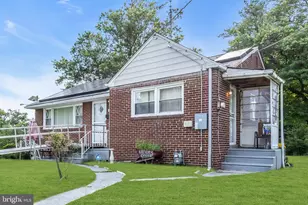
- Porch/Patio/Deck: Screened, Porch(es)
Parking
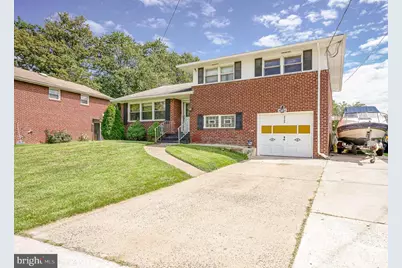
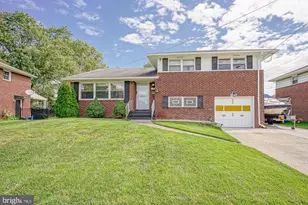
- Garage: Yes
- Garage Spaces: 1
- Total Spaces: 2
- Parking Features: Concrete Driveway
- Parking Type: Attached Garage, Driveway
- Garage Description: Garage Door Opener, Garage - Front Entry, Built In
Location
- Area: Pennsauken Twp (20427)
- Municipality: PENNSAUKEN TWP
- County: CAMDEN
- Subdivision: SHARON GARDENS
- Cross Streets: Sylvan Terrace
- Driving Directions: River Road South, make left on 47th St, one block make right on Sylvan Terrace, one block make left on Forrest Ave, property on left.
School Information
- School District: Pennsauken Township Public Schools
Heating & Cooling
- Central air: Yes
- Cooling Type: Central A/C
- Cooling Fuel: Electric
- Heating Type: Forced Air
- Heating Fuel: Natural Gas
- Water Heater: Natural Gas
Utilities
- Sewer: Public Sewer
- Water: Public
Structural Information
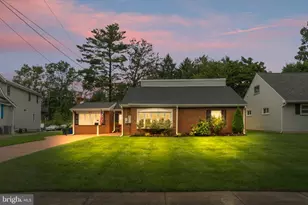
- Architectural Style: Split Level
- Structure Type: Detached
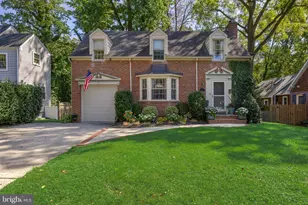
- Construction: Brick Front, Frame
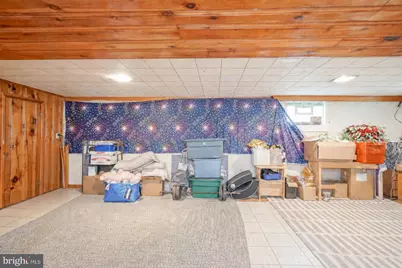
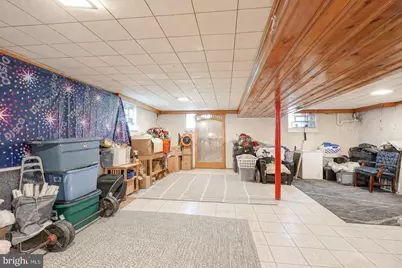
- Basement: Yes
- Basement Desc.: Partially Finished, Sump Pump, Drainage System
- Foundation: Crawl Space
- Roof: Shingle
- Stories Description: Lower 1, Main, Upper 1
- Square Feet: 1,727
- Sq. Ft. Source: Assessor
- Living Area: 1,727 Sq. Ft.
- Finished Above Grnd: 1,727 Sq. Ft.
- Year Built: 1953
- Year Built Source: Assessor
Unit Information
Additional Structures
Lot Features
- Lot Size (Acres): 0.3
- Lot Size (Sq. Ft.): 13,255
- Lot Size Source: Assessor
- Zoning: RESIDENTIAL
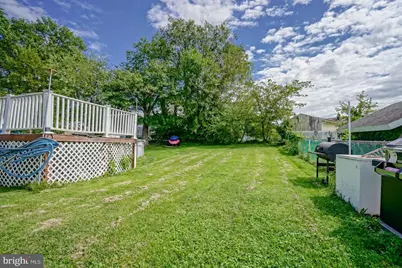
- Lot Description: Rear Yard
- Fencing (Description): Chain Link
Financial Considerations
- Price Per Sq. Ft.: $188.19
- City/TownTax Freq: Annually
- County Tax Freq: Annually
- Tax w/Assessment: $328,800
- Tax Amount: $7,469
- Tax Year: 2025
- Tax Total Finished Sq. Ft.: 1727
Disclosures and Reports
- Ownership: Fee Simple
- Exclusions: Water purification system ** Refrigerator, Washer and Dryer are Negotiable ** Recessed Lighting not working
- Lot Number: 24
Listed by RE/MAX Of Cherry Hill, Constance M Curci