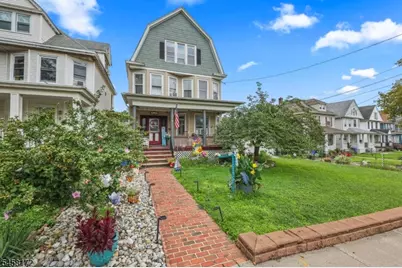
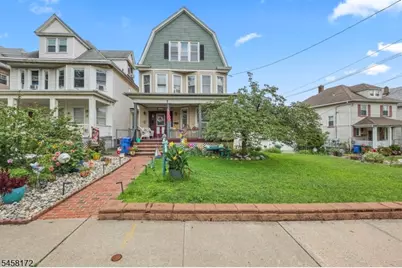
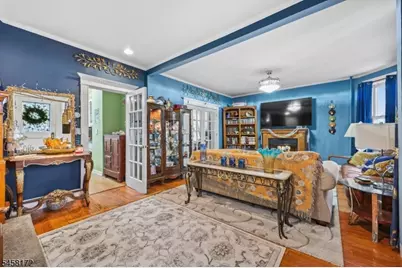
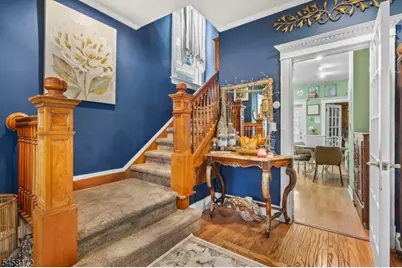
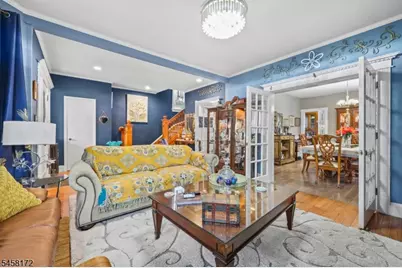
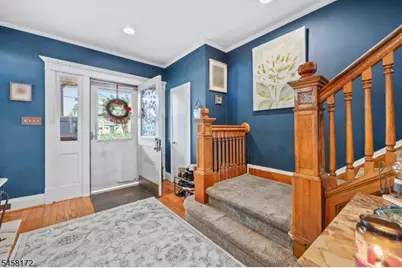
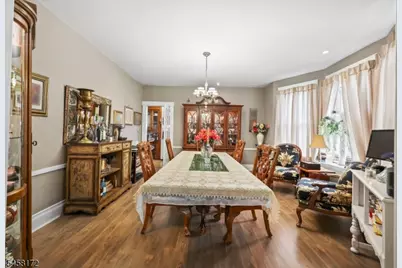
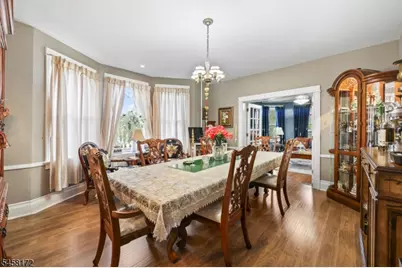
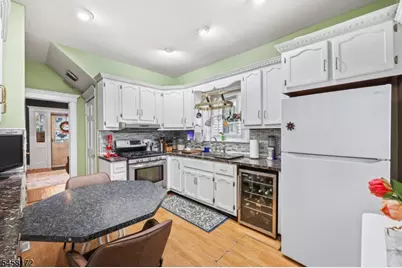
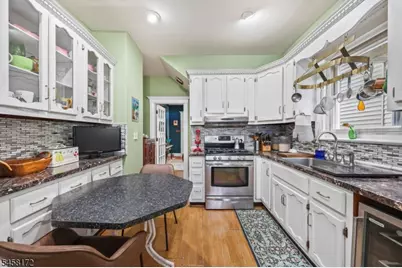
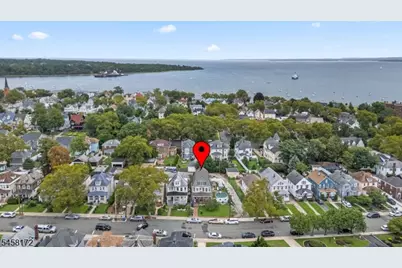
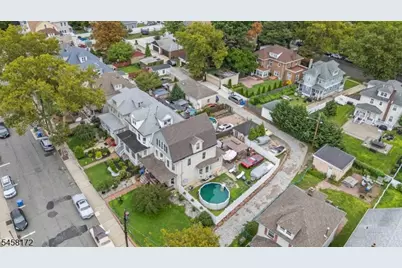
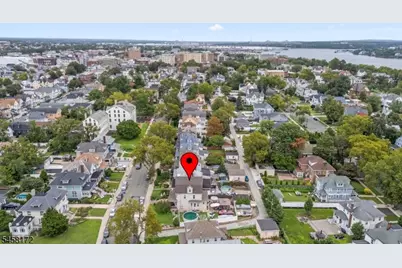
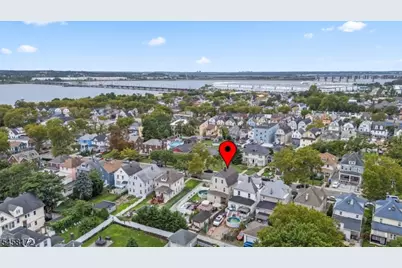
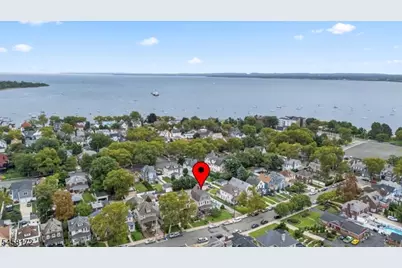
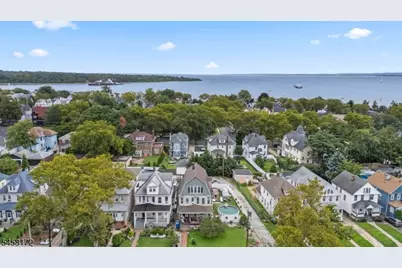
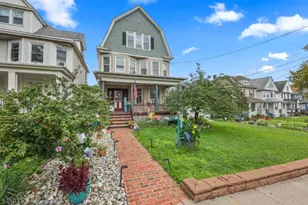
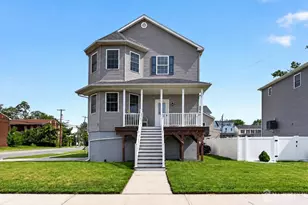
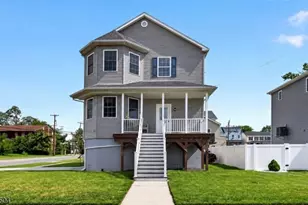
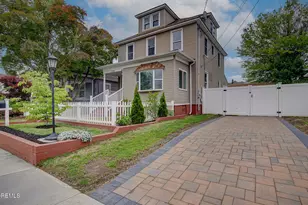
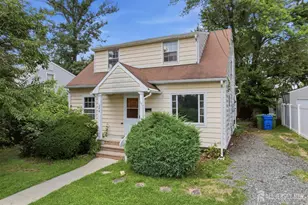
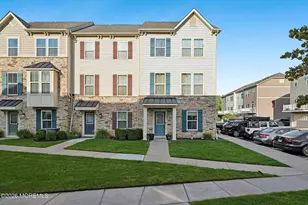
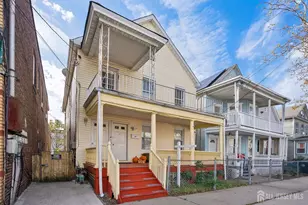
Full Property Details for 124 Kearny Ave
General
- Price: $649,900
- Taxes: $8,135 (2025)
- Status: Active
- Type: Single Family
- Source: Garden_State
- MLS ID: 4050427
- Updated: 9/9/2026
- Added to Site: Today
Interior
- Number of Rooms: 11
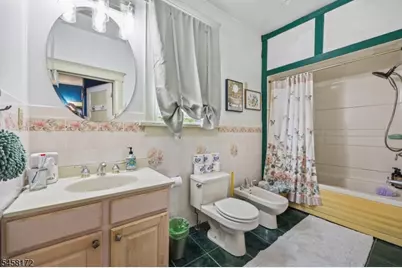
- 3rd Floor/Level 3: Other Bath, SeeRem
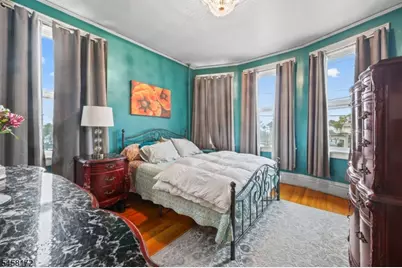
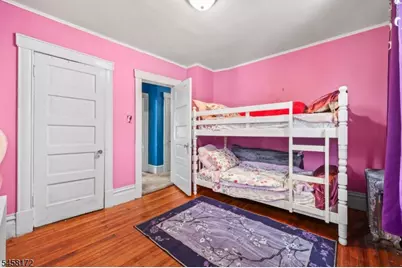
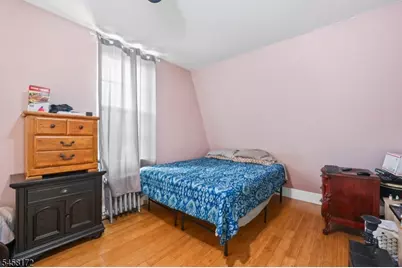
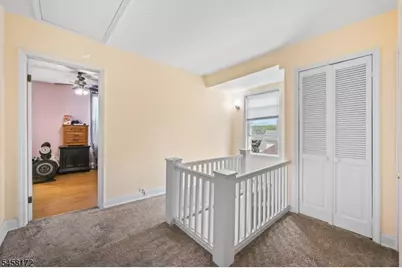
- 2nd Floor/Level 2: 4 Or More Bedrooms, Bath Main
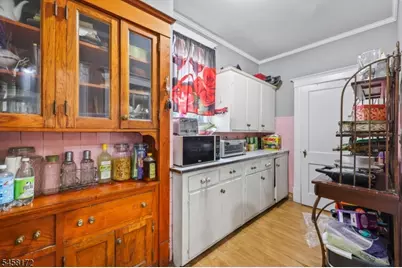
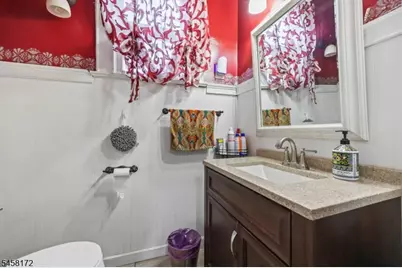
- 1st Floor/Level 1: Other Bath, Foyer, InsdEntr, Kitchen, Living Room, LivDinRm, OutEntrn, Pantry, Powder Room
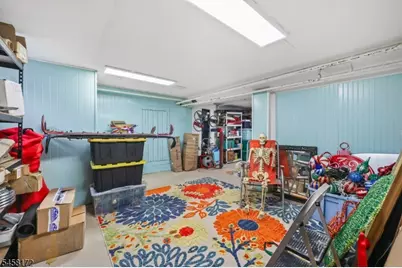
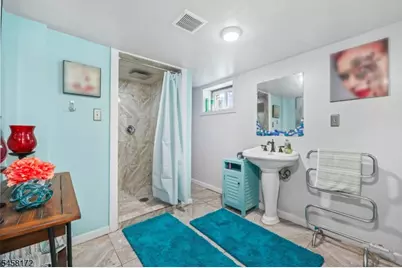
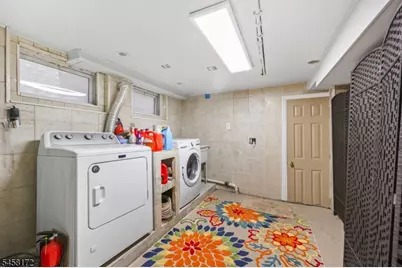
- Lower Level: Other Bath, Vestibul, Exercise Room, Inside Entrance, Outside Entrance, SeeRem
- Interior Features: Bidet, Carbon Monoxide Detector, Fire Extinguisher, High Ceilings, Security System, Stall Shower and Tub
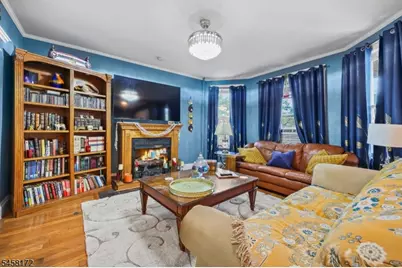
- Number of Fireplaces: 1
- Fireplace(s): Gas Fireplace

- Appliances: Carbon Monoxide Detector, Dryer, Gas Range and Oven, Refrigerator, Washer, Wine Refrigerator
- Flooring: Carpeting, Laminate, See Remarks, Tile, Wood
Rooms
- Total Bathrooms: 4
- Full Bathrooms: 3
- Half Bathrooms: 1
- Total Bedrooms: 4
- Bedroom 1: Second
- Bedroom 2: Second
- Bedroom 3: Second
- Bedroom 4: Second
- Living Room: First
- Kitchen: Pantry, Separate Dining Area, First
- Dining Room: First
- Bathroom: Second
- Bathroom: Basement
- Bathroom: Third
Additional Information
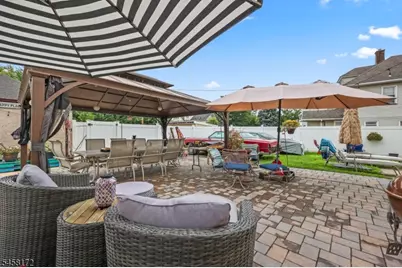
- Shared Amenities: Pool-Outdoor
- Pool: Yes
- Pool Description: Above-Ground
Exterior
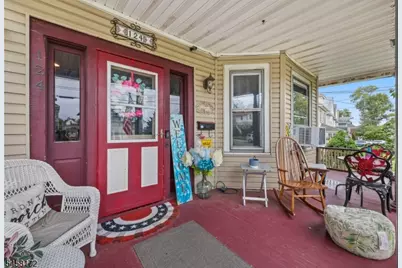
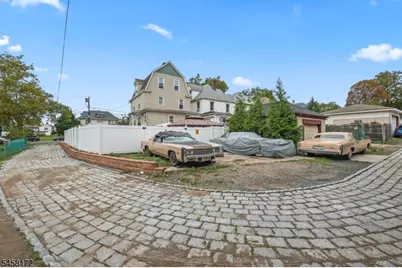
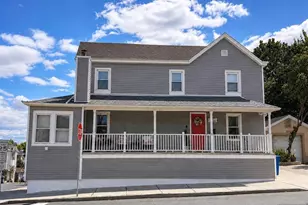
- Exterior Features: Open Porch(es), Privacy Fence, Storm Door(s)
Parking
- Garage: Yes
- Garage Spaces: 1
- Uncovered Spaces: 5
- Garage Description: Detached Garage, See Remarks
Location
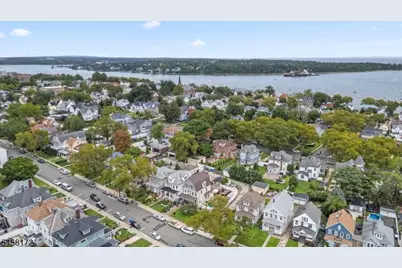
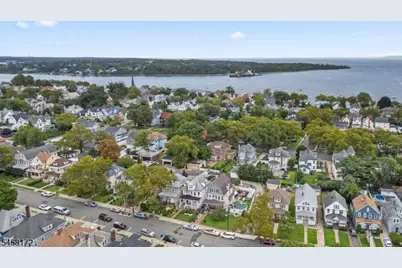
- County: Middlesex
- Driving Directions: GPS
Heating & Cooling
- Cooling Type: No Cooling, Window Air Conditioning
- Heating Type: 1 Unit
- Heating Fuel: Natural Gas
- Water Heater: Gas
Utilities
- Sewer: Public Sewer
- Water: Public Water
- Utility Description: All Underground
Structural Information
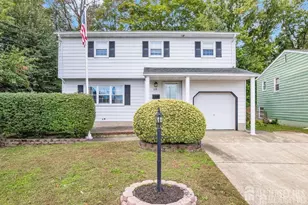
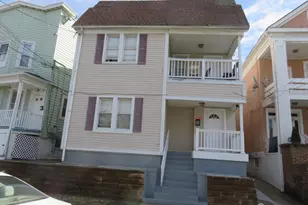
- Architectural Style: Detached, Colonial, Detached
- Basement: Yes
- Basement Desc.: Finished, Full, Walk-Out
- Roof: See Remarks
- Square Feet: 2,250
- Year Built: 1909
Lot Features
- Lot Size (Acres): 0.19
- Lot Size: 64 x 130
- Driveway/Sidewalk: Common
- Zoning: RES
Financial Considerations
- Assessment Amount: $256,000
- Land Assmt: $148,200
- Tax Amount: $8,135
- Tax Year: 2025
Disclosures and Reports
- Ownership: Fee Simple
- Exclusions: Gazebo, seller's personal property
- Disclosures: Yes
- APN: 2116-00023-0000-00034-0000-
- Block: 23
- Lot Number: 34
Listed by Homesmart First Advantage Realty