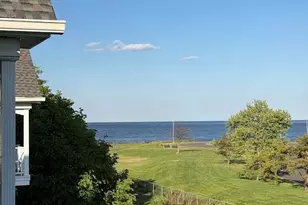
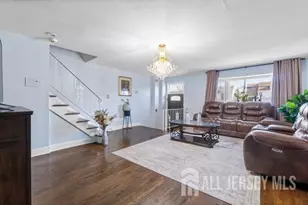
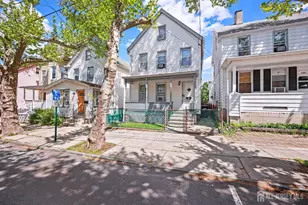
This is a carousel with tiles that activate property listing cards. Use the previous and next buttons to navigate.
1/1
$475,000 Just Listed
This is a carousel with tiles that activate property listing cards. Use the previous and next buttons to navigate.
1/1
Property Description
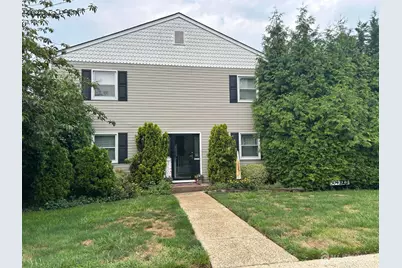
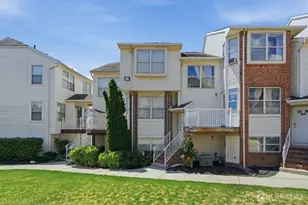
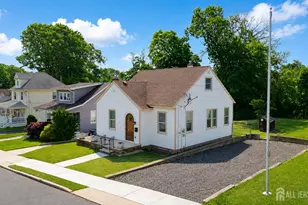
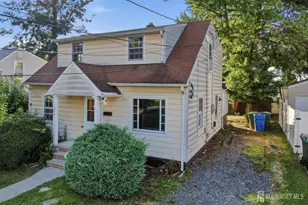
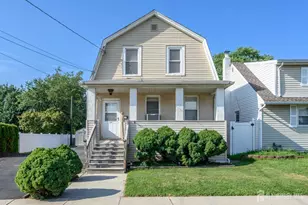
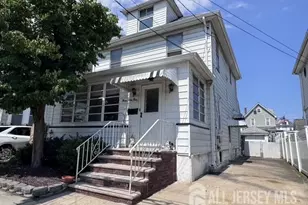
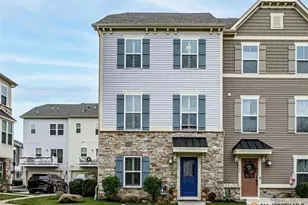
This 3 Bedroom Townhouse also offers Living room, Formal Dining room, Kitchen, 2 full baths / 2 half baths, Full basement with Nice Bar ,Central Air, New Roof & Chimney CUMMUNITY POOL FOR WEEKEND USE Only and more
Full Property Details
Full Property Details for 304 High St
General
- Price: $475,000
- Taxes: $6,693 (2025)
- Status: Active
- Type: Condo
- Source: Middlesex
- MLS ID: 2701286R
- Updated: 7/22/2026
- Added to Site: 5 day(s) ago
Interior
- Interior Features: Kitchen, Bath Half, Living Room, Dining Room, 3 Bedrooms, Bath Full, Bath Main, Attic
- Fireplace: Yes
- Number of Fireplaces: 2
- Fireplace(s): Gas, Gas
- Appliances: Gas Range/Oven, Gas Water Heater
- Flooring: See Remarks
Rooms
Bathrooms
- Total Bathrooms: 4
- Full Bathrooms: 2
- Half Bathrooms: 2
Bedrooms
- Total Bedrooms: 3
Other Rooms
- Living Room: 1,680 Sq. Ft.
Additional Information
- Pool: Yes
- Pool Description: Private, Private
Parking
- Parking Features: Asphalt, Common, See Remarks
- Parking: Asphalt, Common, See Remarks
Location
- County: Middlesex
Community
- Assoc. Fees Include: Common Area Maintenance
- Pets Allowed: Yes
Heating & Cooling
- Cooling Type: A/C Central - Some
- Heating Type: Forced Air
Utilities
- Gas: Natural Gas
- Sewer: Public Sewer
- Water: Public
- Utility Description: Electricity Connected, Natural Gas Connected
Structural Information
- Architectural Style: Colonial
- Basement Desc.: Finished, Bath Half
- Roof: Asphalt
- Stories/Levels: 2
- Square Feet: 1,680
- Year Built: 1969
Lot Features
- Lot Dimensions: 0.00 x 0.00
- Lot Features: See Remarks
- Lot Description: See Remarks
Financial Considerations
- Tax Amount: $6,693
- Tax Year: 2025
Listed by RE/MAX 1st ADVANTAGE

Get Pre-Approved Today
Schools
Schools serving 304 High St
School District:Perth Amboy City School District
| Name | Grades | Distance |
|---|---|---|
Mc Ginnis Middle School 271 State Street, Perth Amboy, NJ 08861 | 5-8 | 0.2 mi |
Anthony V Ceres School 445 State Street, Perth Amboy, NJ 08861 | K-4 | 0.5 mi |
Perth Amboy High School 300 Eagle Avenue, Perth Amboy, NJ 08861 | 9-12 | 1.1 mi |
Disclaimer:
School attendance boundaries provided by ATTOM Data Solutions and are for reference only. Contact the school directly to verify enrollment eligibility.
Price & Sales History for 304 High St
Date
Details
Price
Change
Source
7/20/2026
Listed
$475,000
23.38%
MLS
10/02/2022
Sold
$385,000
—
Public Record
Disclaimer: Historical sales information is derived from public records provided by the county offices. Information is not guaranteed and should be independently verified.
Tax History
Tax History for 304 High St
Year
Property Taxes
Change
Tax Assessment
Change
2025
$6,693
5%
$210,600
—
2024
$6,354
6%
$210,600
—
2022
$5,989
34%
$210,600
40%
2022
$4,462
—
$150,000
—
2021
$4,468
1%
$150,000
—
2018
$4,444
—
$150,000
—
2017
$4,436
3%
$150,000
—
2016
$4,320
-4%
$150,000
—
2019
$4,484
3%
$150,000
—
2015
$4,350
-36%
$150,000
-29%
2013
$6,763
—
$212,200
—
Disclaimer: Historical tax information is derived from public records provided by the county offices. Information is not guaranteed and should be independently verified.
Estimate the Cost
Estimate the Cost for 304 High St
304 High Street, Perth Amboy, NJ 08861 (MLS# 2701286R) is a Condo property with 3 bedrooms and 2 full bathrooms. 304 High Street is currently listed for $475,000 and was received on July 20, 2026. Want to learn more about 304 High Street? Do you have questions about finding other Condo real estate for sale in Perth Amboy? You can browse all Perth Amboy real estate or contact a Coldwell Banker agent to request more information.