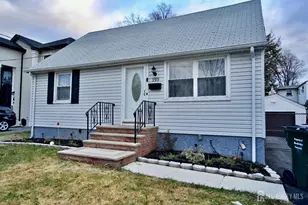
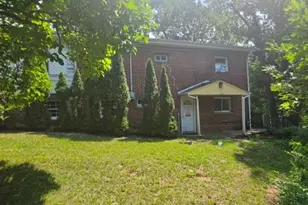
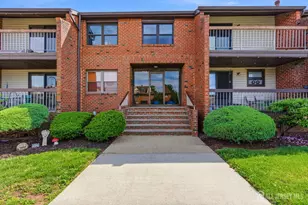
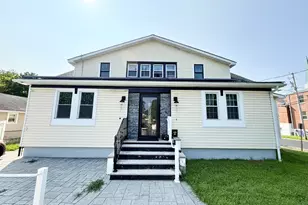
Full Property Details for MLS# 2615131R
General
- Price: $544,800
- Taxes: $7,770 (2025)
- Status: Active
- Type: Single Family
- Source: Middlesex
- MLS ID: 2615131R
- Updated: 7/16/2026
- Added to Site: 75 day(s) ago
Interior
- Interior Features: Kitchen, Living Room, Bath Main, Dining Room, 3 Bedrooms, Bath Full, None
- Appliances: Dishwasher, Gas Range/Oven, Microwave, Refrigerator, Range, Gas Water Heater
- Flooring: Wood
Rooms
- Total Bathrooms: 2
- Full Bathrooms: 2
- Living Room: 1,444 Sq. Ft.
Exterior
- Exterior Features: Open Porch(es), Enclosed Porch(es)
- Deck/Patio: Porch, Enclosed
Parking
- Parking Features: None
- Parking: None
Location
Heating & Cooling
- Cooling Type: Central Air Conditioning
- Heating Type: Central, Forced Air
Utilities
- Gas: Natural Gas
- Sewer: Public Sewer
- Water: Public
- Utility Description: See Remarks
Structural Information
- Architectural Style: Colonial, Two Story
- Basement Desc.: Full, Daylight
- Roof: Asphalt
- Stories/Levels: 2
- Square Feet: 1,444
- Year Built: 1934
Lot Features
- Lot Dimensions: 100.00 x 25.00
- Lot Features: Near Shopping, Near Train, Near Public Transit
- Zoning: R-50
- Lot Description: Near Shopping, Near Train, Near Public Transit
Financial Considerations
- Tax Amount: $7,770
- Tax Year: 2025
Disclosures and Reports
- Property ID: 16001900200020
Listed by J.J. Elek Realty Co.

![[Address not provided], Perth Amboy, NJ 08861 - Photo 1](https://m1.cbhomes.com/p/180/2615131R/20c94BB67B3E466/pds23tp.webp)
![[Address not provided], Perth Amboy, NJ 08861 - Photo 2](https://m1.cbhomes.com/p/180/2615131R/C067361da368417/pds23tp.webp)
![[Address not provided], Perth Amboy, NJ 08861 - Photo 3](https://m.cbhomes.com/p/180/2615131R/77DAfCEA2675407/pds23tp.webp)
![[Address not provided], Perth Amboy, NJ 08861 - Photo 4](https://m1.cbhomes.com/p/180/2615131R/3Be44FCDae3F4aa/pds23tp.webp)
![[Address not provided], Perth Amboy, NJ 08861 - Photo 5](https://m.cbhomes.com/p/180/2615131R/E0891b459d304a1/pds23tp.webp)
![[Address not provided], Perth Amboy, NJ 08861 - Photo 6](https://m1.cbhomes.com/p/180/2615131R/a7Eb00A477334f9/pds23tp.webp)
![[Address not provided], Perth Amboy, NJ 08861 - Photo 7](https://m.cbhomes.com/p/180/2615131R/af2e8E2e78344E3/pds23tp.webp)
![[Address not provided], Perth Amboy, NJ 08861 - Photo 8](https://m1.cbhomes.com/p/180/2615131R/fe858911dd3b4E2/pds23tp.webp)
![[Address not provided], Perth Amboy, NJ 08861 - Photo 9](https://m.cbhomes.com/p/180/2615131R/0Ad9014Da3B748A/pds23tp.webp)
![[Address not provided], Perth Amboy, NJ 08861 - Photo 10](https://m1.cbhomes.com/p/180/2615131R/1404a8C49e5B4f2/pds23tp.webp)
![[Address not provided], Perth Amboy, NJ 08861 - Photo 11](https://m.cbhomes.com/p/180/2615131R/26eC3B702A6B46A/pds23tp.webp)
![[Address not provided], Perth Amboy, NJ 08861 - Photo 12](https://m1.cbhomes.com/p/180/2615131R/65CB59E00FdB409/pds23tp.webp)
![[Address not provided], Perth Amboy, NJ 08861 - Photo 13](https://m.cbhomes.com/p/180/2615131R/DBF7D0dC3F074B4/pds23tp.webp)
![[Address not provided], Perth Amboy, NJ 08861 - Photo 14](https://m1.cbhomes.com/p/180/2615131R/cc29bac569a44b8/pds23tp.webp)
![[Address not provided], Perth Amboy, NJ 08861 - Photo 15](https://m.cbhomes.com/p/180/2615131R/f6Feb7F5308E410/pds23tp.webp)
![[Address not provided], Perth Amboy, NJ 08861 - Photo 16](https://m1.cbhomes.com/p/180/2615131R/b2C72C262c3A454/pds23tp.webp)
![[Address not provided], Perth Amboy, NJ 08861 - Photo 17](https://m.cbhomes.com/p/180/2615131R/9FD4282D866B4BA/pds23tp.webp)
![[Address not provided], Perth Amboy, NJ 08861 - Photo 18](https://m1.cbhomes.com/p/180/2615131R/4c5EE74854a0488/pds23tp.webp)
![[Address not provided], Perth Amboy, NJ 08861 - Photo 19](https://m.cbhomes.com/p/180/2615131R/9eCA54205D0E483/pds23tp.webp)
![[Address not provided], Perth Amboy, NJ 08861 - Photo 20](https://m1.cbhomes.com/p/180/2615131R/B4C5E39DE90340a/pds23tp.webp)
![[Address not provided], Perth Amboy, NJ 08861 - Photo 21](https://m.cbhomes.com/p/180/2615131R/1Ea60755f5324f0/pds23tp.webp)
![[Address not provided], Perth Amboy, NJ 08861 - Photo 22](https://m1.cbhomes.com/p/180/2615131R/EAB73E81A01D4Ac/pds23tp.webp)
![[Address not provided], Perth Amboy, NJ 08861 - Photo 23](https://m.cbhomes.com/p/180/2615131R/39dEc89bE1B742F/pds23tp.webp)
![[Address not provided], Perth Amboy, NJ 08861 - Photo 24](https://m1.cbhomes.com/p/180/2615131R/6bf714d843f6494/pds23tp.webp)
![[Address not provided], Perth Amboy, NJ 08861 - Photo 25](https://m.cbhomes.com/p/180/2615131R/92d18FcAa7Dc43a/pds23tp.webp)
![[Address not provided], Perth Amboy, NJ 08861 - Photo 26](https://m1.cbhomes.com/p/180/2615131R/bDf1b62ff6A14fc/pds23tp.webp)