Full Property Details for MLS# 2700435R
General
- Price: $495,000
- HOA FEE: $272/month
- Taxes: $9,680 (2025)
- Status: Active
- Type: Single Family
- Source: Middlesex
- MLS ID: 2700435R
- Updated: 9/11/2026
- Added to Site: 53 day(s) ago
Interior
- Interior Features: 1 Bedroom, Bath Full, Kitchen, Bath Half, Living Room, Dining Room, 3 Bedrooms, Laundry Room, Bath Main
- Fireplace: Yes
- Number of Fireplaces: 1
- Fireplace(s): See Remarks, See Remarks
- Appliances: Dishwasher, Dryer, Gas Range/Oven, Microwave, Refrigerator, Washer, Electric Water Heater
- Flooring: Laminate, Wood
Rooms
- Total Bathrooms: 4
- Full Bathrooms: 3
- Half Bathrooms: 1
- Living Room: 1,904 Sq. Ft.
Exterior
- Exterior Features: Patio
- Deck/Patio: Patio
Parking
- Garage: Yes
- Garage Spaces: 1
- Parking Features: 1 Car Width, Garage, Attached, Driveway
- Parking: 1 Car Width, Garage, Attached, Driveway
Location
- County: Middlesex
- Direction Faces: South
Community
- Association: Yes
- Assoc. Fees Include: Common Area Maintenance, Maintenance Structure, Snow Removal, Trash
Heating & Cooling
- Cooling Type: Central Air Conditioning
- Heating Type: Forced Air
Utilities
- Gas: Natural Gas
- Sewer: Public Sewer
- Water: Public
- Utility Description: Electricity Connected, Natural Gas Connected
Structural Information
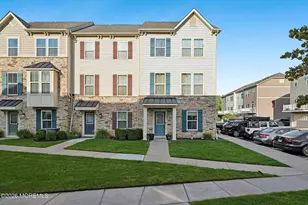
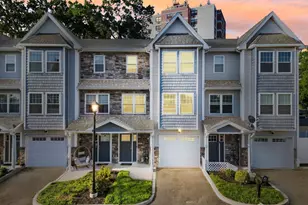
- Architectural Style: Townhouse
- Structure Type: Townhouse
- Roof: Asphalt
- Stories/Levels: 3
- Square Feet: 1,904
- Year Built: 2021
Lot Features
- Lot Dimensions: 0.00 x 0.00
- Lot Features: See Remarks
- Lot Description: See Remarks
Financial Considerations
- Association Fee: $272
- Assoc Fee Freq.: Monthly
- Tax Amount: $9,680
- Tax Year: 2025
Disclosures and Reports
- Property ID: 16001060200056
Listed by Realty One Group Lifestyle Hom

![[Address not provided], Perth Amboy, NJ 08861 - Photo 1](https://m.cbhomes.com/p/180/2700435R/DA0f5D6826b744A/pds23tp.webp)
![[Address not provided], Perth Amboy, NJ 08861 - Photo 2](https://m1.cbhomes.com/p/180/2700435R/7Dc8C99126334Af/pds23tp.webp)
![[Address not provided], Perth Amboy, NJ 08861 - Photo 3](https://m.cbhomes.com/p/180/2700435R/09389a50ef39494/pds23tp.webp)
![[Address not provided], Perth Amboy, NJ 08861 - Photo 4](https://m1.cbhomes.com/p/180/2700435R/6Da68612A8FB471/pds23tp.webp)
![[Address not provided], Perth Amboy, NJ 08861 - Photo 5](https://m.cbhomes.com/p/180/2700435R/4e48Dec891eC4df/pds23tp.webp)
![[Address not provided], Perth Amboy, NJ 08861 - Photo 6](https://m1.cbhomes.com/p/180/2700435R/e00d2ebA6Ead47A/pds23tp.webp)
![[Address not provided], Perth Amboy, NJ 08861 - Photo 7](https://m.cbhomes.com/p/180/2700435R/B0aF2951d9444E4/pds23tp.webp)
![[Address not provided], Perth Amboy, NJ 08861 - Photo 8](https://m1.cbhomes.com/p/180/2700435R/7C86b119EbEE4Ab/pds23tp.webp)
![[Address not provided], Perth Amboy, NJ 08861 - Photo 9](https://m.cbhomes.com/p/180/2700435R/789ca0971B8a468/pds23tp.webp)
![[Address not provided], Perth Amboy, NJ 08861 - Photo 10](https://m1.cbhomes.com/p/180/2700435R/825F497D858249E/pds23tp.webp)
![[Address not provided], Perth Amboy, NJ 08861 - Photo 11](https://m.cbhomes.com/p/180/2700435R/EdFB434689F644C/pds23tp.webp)
![[Address not provided], Perth Amboy, NJ 08861 - Photo 12](https://m1.cbhomes.com/p/180/2700435R/924127b376964a5/pds23tp.webp)
![[Address not provided], Perth Amboy, NJ 08861 - Photo 13](https://m.cbhomes.com/p/180/2700435R/2F43656163824eD/pds23tp.webp)
![[Address not provided], Perth Amboy, NJ 08861 - Photo 14](https://m1.cbhomes.com/p/180/2700435R/478325446cAE42D/pds23tp.webp)
![[Address not provided], Perth Amboy, NJ 08861 - Photo 15](https://m.cbhomes.com/p/180/2700435R/81266dc8Ce77479/pds23tp.webp)
![[Address not provided], Perth Amboy, NJ 08861 - Photo 16](https://m1.cbhomes.com/p/180/2700435R/118B90c97e224EA/pds23tp.webp)
![[Address not provided], Perth Amboy, NJ 08861 - Photo 17](https://m.cbhomes.com/p/180/2700435R/25f1B5b313BC4e6/pds23tp.webp)
![[Address not provided], Perth Amboy, NJ 08861 - Photo 18](https://m1.cbhomes.com/p/180/2700435R/40c3c27b1Af0480/pds23tp.webp)
![[Address not provided], Perth Amboy, NJ 08861 - Photo 19](https://m.cbhomes.com/p/180/2700435R/1ef6549703E24d4/pds23tp.webp)
![[Address not provided], Perth Amboy, NJ 08861 - Photo 20](https://m1.cbhomes.com/p/180/2700435R/4EFC7Fe6aED44cA/pds23tp.webp)
![[Address not provided], Perth Amboy, NJ 08861 - Photo 21](https://m.cbhomes.com/p/180/2700435R/0d79faBBc40845f/pds23tp.webp)
![[Address not provided], Perth Amboy, NJ 08861 - Photo 22](https://m1.cbhomes.com/p/180/2700435R/Eaf2b8d9783E4BA/pds23tp.webp)
![[Address not provided], Perth Amboy, NJ 08861 - Photo 23](https://m.cbhomes.com/p/180/2700435R/F7185070C6e34ce/pds23tp.webp)
![[Address not provided], Perth Amboy, NJ 08861 - Photo 24](https://m1.cbhomes.com/p/180/2700435R/eaE345fAcfE84F3/pds23tp.webp)
![[Address not provided], Perth Amboy, NJ 08861 - Photo 25](https://m.cbhomes.com/p/180/2700435R/9F4a43478C52483/pds23tp.webp)
![[Address not provided], Perth Amboy, NJ 08861 - Photo 26](https://m1.cbhomes.com/p/180/2700435R/cB8a461e47b842d/pds23tp.webp)
![[Address not provided], Perth Amboy, NJ 08861 - Photo 27](https://m.cbhomes.com/p/180/2700435R/12d445f1a02547C/pds23tp.webp)
![[Address not provided], Perth Amboy, NJ 08861 - Photo 28](https://m1.cbhomes.com/p/180/2700435R/9fEd557A1C0940D/pds23tp.webp)
![[Address not provided], Perth Amboy, NJ 08861 - Photo 29](https://m.cbhomes.com/p/180/2700435R/9aC262D1Bf1a430/pds23tp.webp)
![[Address not provided], Perth Amboy, NJ 08861 - Photo 30](https://m1.cbhomes.com/p/180/2700435R/74d9d477bF2E454/pds23tp.webp)
![[Address not provided], Perth Amboy, NJ 08861 - Photo 31](https://m.cbhomes.com/p/180/2700435R/7D3c23b14eBB4Fe/pds23tp.webp)
![[Address not provided], Perth Amboy, NJ 08861 - Photo 32](https://m1.cbhomes.com/p/180/2700435R/5ac8F86614fC424/pds23tp.webp)
![[Address not provided], Perth Amboy, NJ 08861 - Photo 33](https://m.cbhomes.com/p/180/2700435R/D8B346f45E0548D/pds23tp.webp)
![[Address not provided], Perth Amboy, NJ 08861 - Photo 34](https://m1.cbhomes.com/p/180/2700435R/cB9697a5b75f430/pds23tp.webp)
![[Address not provided], Perth Amboy, NJ 08861 - Photo 35](https://m.cbhomes.com/p/180/2700435R/76413D0a65AB409/pds23tp.webp)
![[Address not provided], Perth Amboy, NJ 08861 - Photo 36](https://m1.cbhomes.com/p/180/2700435R/8a82B8520D9d42d/pds23tp.webp)


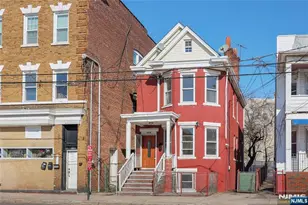




![[Address not provided], Perth Amboy, NJ 08861 - Photo 1](https://m1.cbhomes.com/p/180/2700643R/Be61c9Cd592e4B9/s23cc.webp)