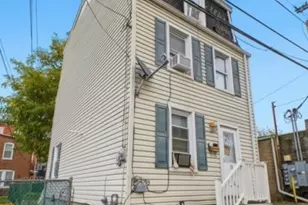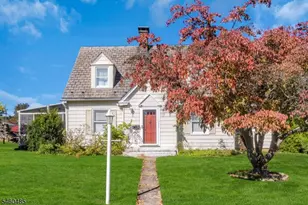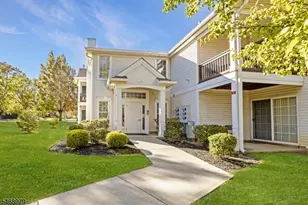
This is a carousel with tiles that activate property listing cards. Use the previous and next buttons to navigate.
1/27
$239,000 Just Listed
This is a carousel with tiles that activate property listing cards. Use the previous and next buttons to navigate.
1/27
Property Description
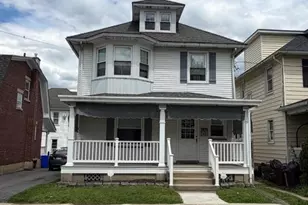
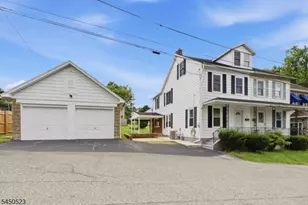
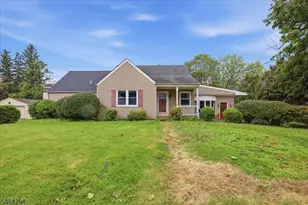
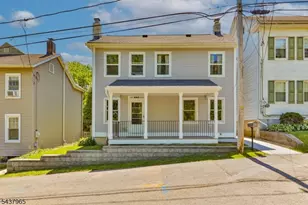
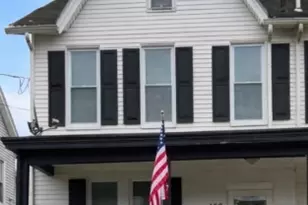
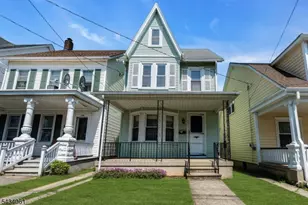
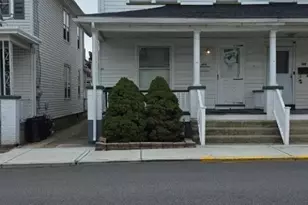
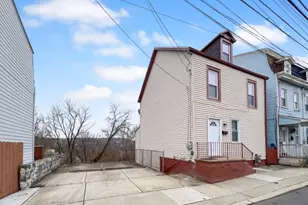
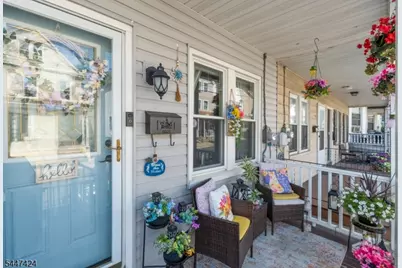
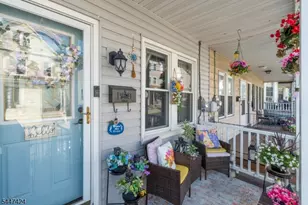
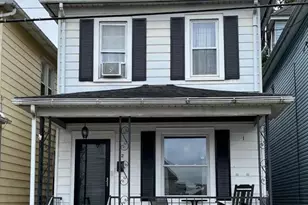
OUTSTANDING and AFFORDABLE and SPACIOUS! Yes, here it is! Just drop your bags and move right in. Immaculate home with tons of upgrades and full of natural light. It all starts with the cozy mahogany front porch that invites you to slow down and take a moment to relax. Step inside to gorgeous flooring, newer replacement windows, open floor plan, nice size living room with a stone accent wall that completes the upgraded look and feel of this comfortable yet spacious area & flows right into the formal dining room and leads to an elaborate kitchen that has been updated and adorns tons of cabinets and a 5 burner stove has a built in air fryer, custom built in & lots of room to create with the best of chefs! Full pantry/mudrm can be stocked for those nights you'll be entertaining! Warm enough outside? Have yourself a nice BBQ, the paver/stone patio and private yard has custom landscaping and brand new repaved asphalt for extra parking, easy access when it rains! Stroll upstairs to the main bath that is roomy with a nice spacious tub, a private getaway after a long day. The Primary bedroom has a huge walk in closet and quite large as well. Freshly painted throughout, newer light fixtures and ceiling fans. One more level has the third bedroom which could be great for the one who needs privacy! Basement has tons of storage, bilco doors that lead out to the back yard. Extremely convenient location, close to shopping, restaurants, schools, major highways. Not even 10 minutes to PA!
Full Property Details
Full Property Details for 86 Summit Ave
General
- Price: $239,000
- Taxes: $3,426 (2025)
- Status: Active
- Type: Single Family
- Source: Garden_State
- MLS ID: 4041334
- Updated: 7/17/2026
- Added to Site: 4 day(s) ago
Interior
- Number of Rooms: 7
- 3rd Floor/Level 3: 1 Bedroom
- 2nd Floor/Level 2: 2 Bedrooms, Bath Main
- 1st Floor/Level 1: Dining Room, Kitchen, Living Room, OutEntrn, Pantry, Porch
- Lower Level: Laundry Room, Storage Room, Utility Room
- Interior Features: Carbon Monoxide Detector, High Ceilings, Smoke Detector, Tub Shower, Walk-In Closet
- Appliances: Carbon Monoxide Detector, Microwave, Gas Range and Oven
- Flooring: Carpeting, Laminate, Tile, Vinyl-Linoleum, Wood
Rooms
Bathrooms
- Total Bathrooms: 1
- Full Bathrooms: 1
Bedrooms
- Total Bedrooms: 3
- Primary Bedroom: Walk-In Closet
- Bedroom 1: 13 x 13, Second
- Bedroom 2: 14 x 9, Second
- Bedroom 3: 14 x 9, Third
Other Rooms
- Living Room: 13 x 13, First
- Kitchen: Eat-In Kitchen, 13 x 9, First
- Dining Room: Formal Dining Room, 13 x 10, First
- Pantry: 9 x 7, First
Exterior
- Exterior Features: Curbs, Metal Fence, Open Porch(es), Patio, Sidewalk, Storm Door(s)
- Color: White
Parking
- Uncovered Spaces: 2
Location
- County: Warren
- Driving Directions: Rt 22 to Morris St. exit to left on Morris then right on Summit. Home on the left
School Information
- Elementary School: GREEN ST.
- Middle School: PHILIPSBRG
Community
- Pets Allowed: Yes
Heating & Cooling
- Cooling Type: Window A/C(s)
- Heating Type: 1 Unit, Forced Hot Air
- Heating Fuel: Natural Gas
- Water Heater: Gas
Utilities
- Sewer: Public Sewer
- Water: Public Water
- Utility Description: Electric, Natural Gas, Cable TV Available, Garbage Included
Structural Information
- Architectural Style: Half-Duplex
- Basement: Yes
- Basement Desc.: Bilco-Style Door, Full, Unfinished
- Roof: Asphalt Shingles
- Square Feet: 1,092
- Year Built: 1900
Lot Features
- Lot Size (Acres): 0.03
- Lot Size: .032 ACRE
- Driveway/Sidewalk: Additional Parking, Blacktop, Off-Street Parking, On-Street Parking
- Zoning: Residential
- Lot Description: Level Lot
Financial Considerations
- Assessment Amount: $73,300
- Land Assmt: $22,100
- Tax Amount: $3,426
- Tax Year: 2025
Disclosures and Reports
- Ownership: Fee Simple
- APN: 3019-00810-0000-00030-0000-
- Block: 810
- Lot Number: 30
Listed by Keller Williams Towne Square Real
Get Pre-Approved Today
Schools
Schools serving 86 Summit Ave
School District:Phillipsburg Town School District
| Name | Grades | Distance |
|---|---|---|
Green Street Elementary School 525 Warren Street, Phillipsburg, NJ 08865 | 3-5 | 0.8 mi |
Phillipsburg Early Child 459 Center Street, Phillipsburg, NJ 08865 | PK-K | 1 mi |
Philipsburg Primary School 1000 Green Street, Phillipsburg, NJ 08865 | 1-2 | 1.6 mi |
Phillipsburg Middle School 200 Hillcrest Boulevard, Phillipsburg, NJ 08865 | 6-8 | 0.4 mi |
Disclaimer:
School attendance boundaries provided by ATTOM Data Solutions and are for reference only. Contact the school directly to verify enrollment eligibility.
Price & Sales History for 86 Summit Ave
Date
Details
Price
Change
Source
7/17/2026
Listed
$239,000
33.52%
MLS
9/14/2022
Sold
$179,000
—
Public Record
Disclaimer: Historical sales information is derived from public records provided by the county offices. Information is not guaranteed and should be independently verified.
Tax History
Tax History for 86 Summit Ave
Year
Property Taxes
Change
Tax Assessment
Change
2025
$3,427
3%
$73,300
—
2024
$3,331
18%
$73,300
—
2022
$2,825
2%
$73,300
8%
2021
$2,774
1%
$68,100
—
2020
$2,753
1%
$68,100
—
2019
$2,734
1%
$68,100
—
2019
$2,711
—
$68,100
—
2018
$2,711
—
$68,100
—
2017
$2,699
2%
$68,100
—
2016
$2,657
1%
$68,100
—
2015
$2,637
6%
$68,100
—
2013
$2,486
—
$68,100
—
Disclaimer: Historical tax information is derived from public records provided by the county offices. Information is not guaranteed and should be independently verified.
Estimate the Cost
Estimate the Cost for 86 Summit Ave
86 Summit Ave, Phillipsburg, NJ 08865 (MLS# 4041334) is a Single Family property with 3 bedrooms and 1 full bathroom. 86 Summit Ave is currently listed for $239,000 and was received on July 17, 2026. Want to learn more about 86 Summit Ave? Do you have questions about finding other Single Family real estate for sale in Phillipsburg? You can browse all Phillipsburg real estate or contact a Coldwell Banker agent to request more information.