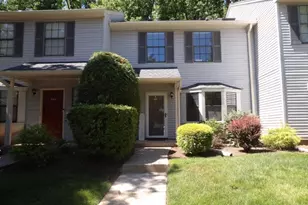
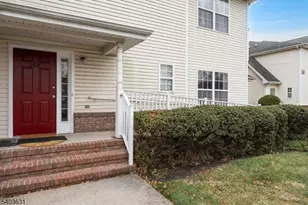
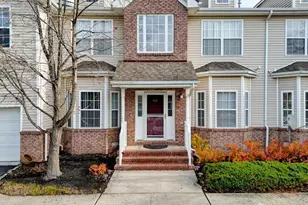
Full Property Details for 186 Sunshine Dr
General
- Price: $489,900
- HOA FEE: $390/month
- Taxes: $8,582 (2025)
- Status: Active
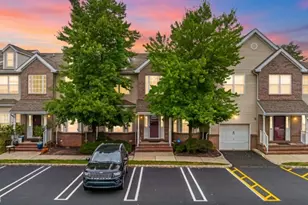
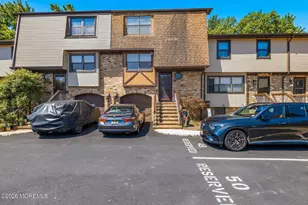
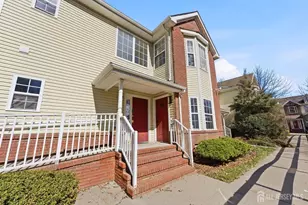
- Type: Townhouse
- Source: Garden_State
- MLS ID: 4041488
- Updated: 7/17/2026
- Added to Site: 2 day(s) ago
Interior
- Number of Rooms: 5
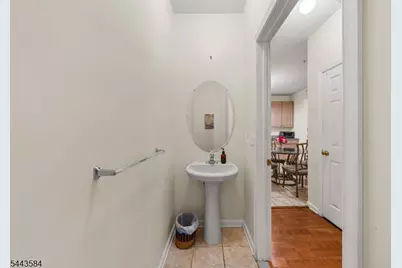
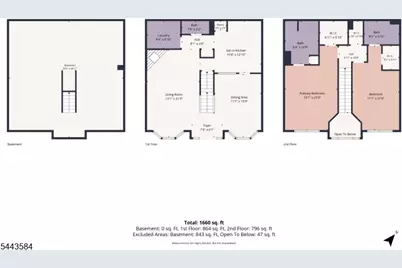
- 1st Floor/Level 1: 2 Bedrooms, Bath Main, Bath(s) Other
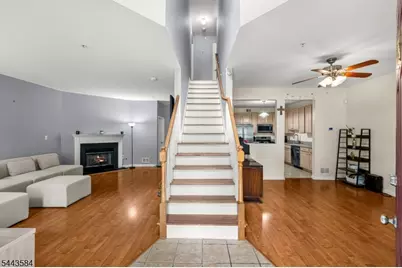
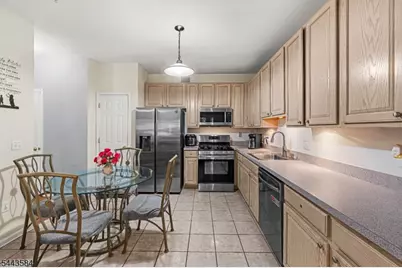
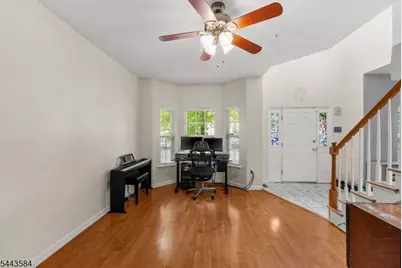
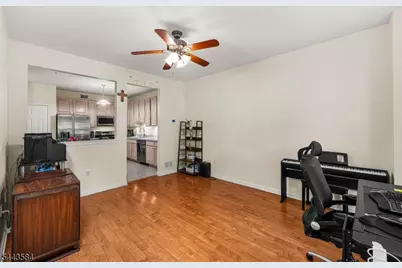
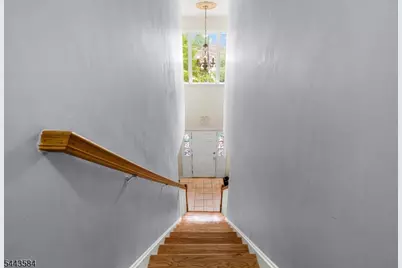
- Street Level: Dining Room, Foyer, Kitchen, Living Room
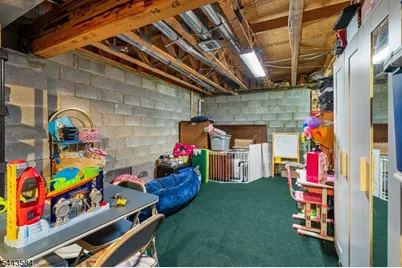
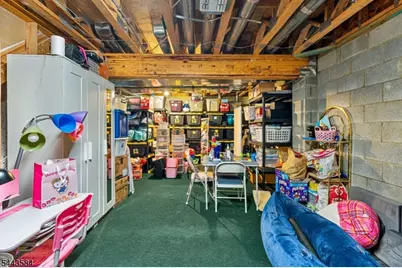
- Lower Level: Rec Room, Storage Room, Utility Room
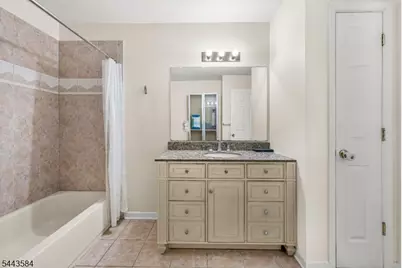
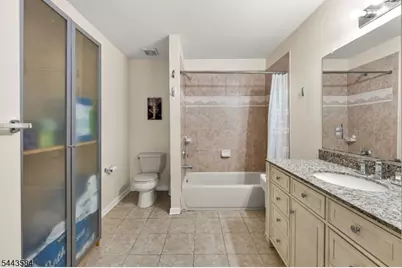
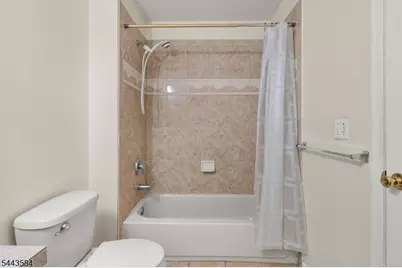
- Interior Features: Blinds, Fire Extinguisher, High Ceilings, Shades, Smoke Detector, Stall Shower, Tub Only, Walk-In Closet, Window Treatments
- Number of Fireplaces: 1
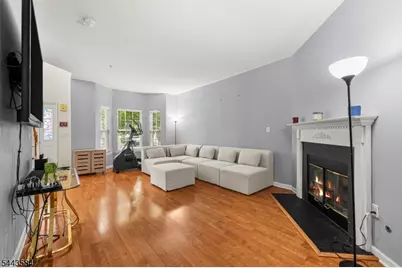
- Fireplace(s): Gas Fireplace
- Appliances: Carbon Monoxide Detector, Dishwasher, Dryer, Kitchen Exhaust Fan, Microwave, Gas Range and Oven, Refrigerator, Washer
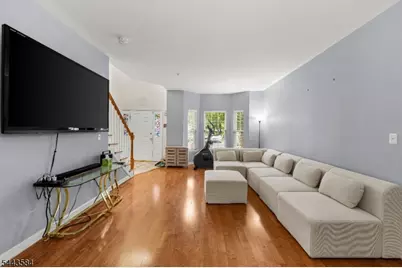
- Flooring: Laminate
Rooms
- Total Bathrooms: 3
- Full Bathrooms: 2
- Half Bathrooms: 1
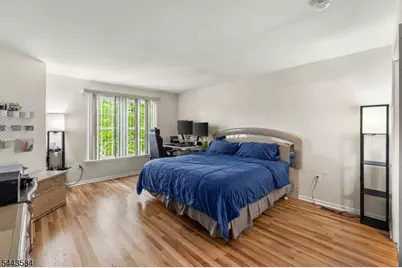
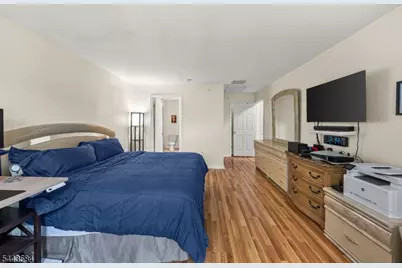
- Total Bedrooms: 2
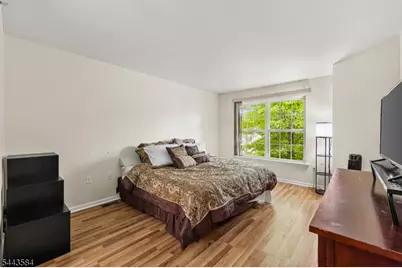
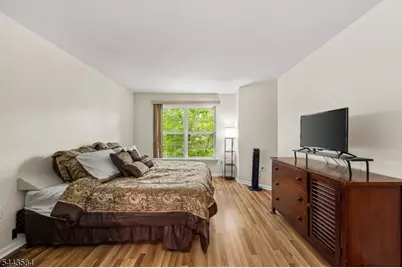
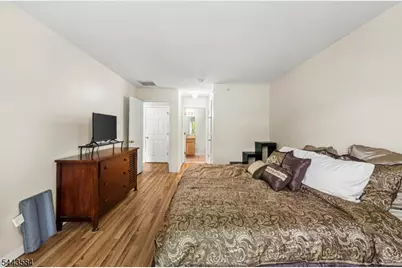
- Primary Bedroom: Full Bath, Walk-In Closet
- Bedroom 1: 14 x 16, First
- Bedroom 2: 12 x 15, First
- Living Room: 15 x 22, Ground
- Kitchen: Pantry, Separate Dining Area, 12 x 13, Ground
- Dining Room: Formal Dining Room, 12 x 16, Ground
Additional Information
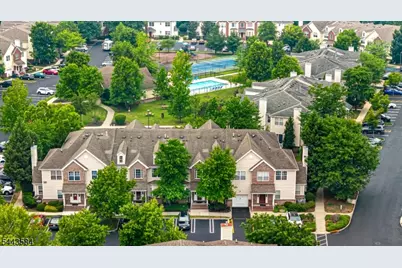
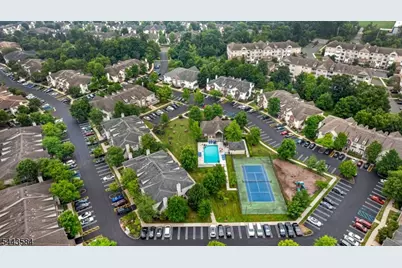
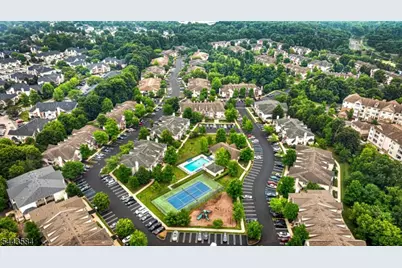
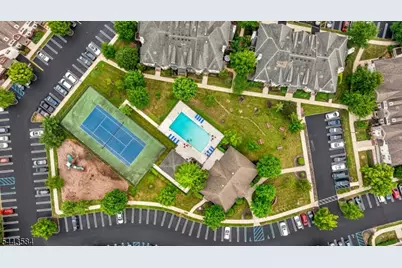
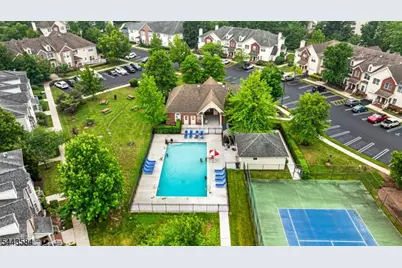
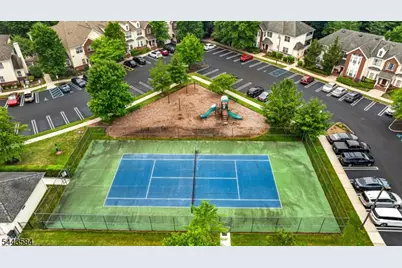
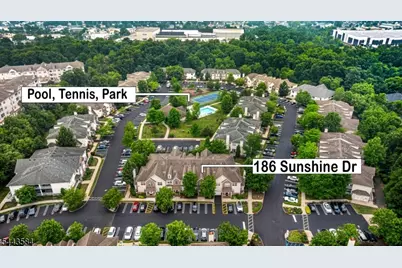
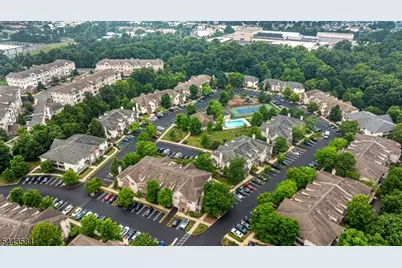
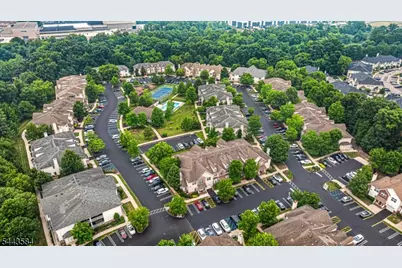
- Shared Amenities: Club House, Playground, Pool-Outdoor, Tennis Courts
- Pool: Yes
- Pool Description: Association Pool
Exterior
Location
- County: Middlesex
- Subdivision: Birch Glen
- Driving Directions: TBD
Community
- Community Living: Yes
- Assoc. Fees Include: Maintenance-Common Area, Maintenance-Exterior, Snow Removal, Trash Collection
Heating & Cooling
- Cooling Type: Central Air Conditioning
- Heating Type: Forced Hot Air
- Heating Fuel: Natural Gas
Utilities
- Sewer: Public Sewer
- Water: Public Water
- Utility Description: All Underground
Structural Information
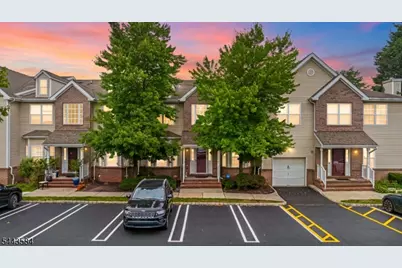
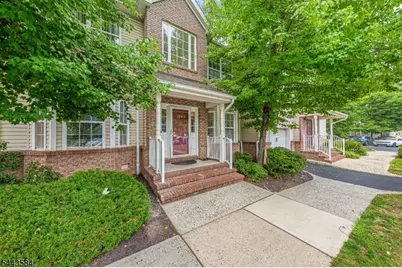
- Architectural Style: Townhouse-End Unit, Multi Floor Unit, Townhouse-End Unit
- Basement: Yes
- Basement Desc.: Finished-Partially, Full
- Roof: Asphalt Shingles
- Square Feet: 1,692
- Year Built: 2005
Lot Features
- Lot Size (Acres): 0.02
- Lot Size: 1692
- Driveway/Sidewalk: Assigned, Blacktop
- Zoning: R10A
- Lot Description: Cul-De-Sac, Level Lot
Financial Considerations
- Association Fee: $390
- Assoc Fee Freq.: Monthly
- Assessment Amount: $505,900
- Land Assmt: $160,000
- Tax Amount: $8,582
- Tax Year: 2025
Disclosures and Reports
- Ownership: Condominium
- Disclosures: Yes
- APN: 2117-03301-0000-00001-0003-C0186
- Block: 3301
- Lot Number: 1.03
Listed by Keller Williams Cornerstone