This is a carousel with tiles that activate property listing cards. Use the previous and next buttons to navigate.
1/39
$714,900
This is a carousel with tiles that activate property listing cards. Use the previous and next buttons to navigate.
1/39
Property Description
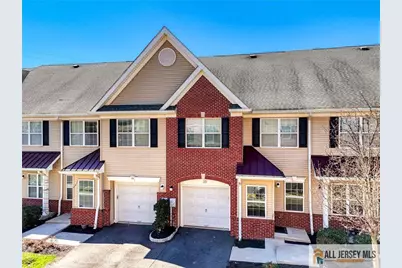
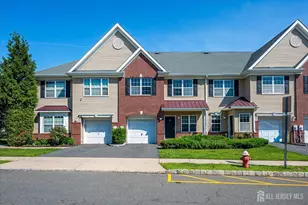
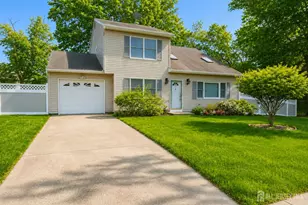
Location! Location! 3-bedroom 2.5 bath North East facing townhouse in a very desirable Villas at Fairway community. This is newer 2013 built & homes here rarely come on sale. This is the Baltusrol model with a full high ceiling basement & attached 1-car garage. The Baltusrol is one of the larger, premium townhome-style floor plans within the Villas at Fairway community, with more square footage and a private entry. Enter into the Open concept layout with 9' ceilings. Living & Dining has been recently upgraded with Hardwood Floors. The family room is adjacent to the kitchen, which has sliders to the patio & yard at the back. The 2nd floor has 3 generous bedrooms Master Bedroom has a private sitting, which can be used as an office, a small nursery, a child's bedroom, or play area. Buyers can be creative! Has 2 large walk-in closets and a customized and pristine full bathroom. The hallway has a laundry area, and another fully updated full bathroom, next to which are 2 perfect bedrooms with shelved closets. A fully finished, huge basement with extra closet space is just what you are looking for in this premium neighborhood. 1 car attached garage & 1 car driveway. Just minutes away from Edison train station, Amenities include a gym, Party hall, Card room, Swimming Pool, and playground. Day care center and Pediatrician located within the community. Gated community. Close to Shopping, Restaurants & Entertainment. Ready to move-in. Will not last! Upgrades & Features Extended kitchen cabinets and upgraded countertops Shelf Genie pull-out shelving system Hardwood flooring Brand new water heater and AC unit (installed last year) Fully finished basement with additional closet/storage space New sump pump installed Extended outdoor patio with pavers Recessed lighting throughout, controlled via Lutron Smart App Epoxy-finished garage flooring Tesla EV charger installed Garage wall-mounted storage cabinets Motion sensor lighting Eufy smart security lock installed Upgraded powder room vanity and sink Fully upgraded master bathroom (vanity, sink, lighted mirror, and cabinets) Updated second bathroom (cabinet, shower, and sink) Bladeless Ceiling fans with lighting fixtures Freshly painted throughout the entire home Custom closet cabinetry Appliances are all well maintained and changed recently.
Full Property Details
Full Property Details for 20 Andrews Way
General
- Price: $714,900
- Taxes: $11,714 (2025)
- Status: Under Contract
- Type: Single Family
- Source: Middlesex
- MLS ID: 2661565M
- Updated: 4/22/2026
- Added to Site: 61 day(s) ago
Interior
- Interior Features: Family Room, Kitchen, Living Room, 3 Bedrooms, Laundry Room, None
- Appliances: Dishwasher, Dryer, Gas Range/Oven, Microwave, Refrigerator, See Remarks, Washer, Gas Water Heater
- Flooring: See Remarks, Vinyl/Linoleum, Wood
Rooms
Bathrooms
- Total Bathrooms: 3
- Full Bathrooms: 2
- Half Bathrooms: 1
Bedrooms
- Total Bedrooms: 3
Other Rooms
- Living Room: 2,137 Sq. Ft.
Parking
- Garage: Yes
- Garage Spaces: 1
- Parking Features: 1 Car Width, Attached, See Remarks
- Parking: 1 Car Width, Attached, See Remarks
Location
- County: Middlesex
Community
- Assoc. Fees Include: Common Area Maintenance
Heating & Cooling
- Cooling Type: Central Air Conditioning
- Heating Type: Forced Air
Utilities
- Gas: Natural Gas
- Sewer: Public Sewer
- Water: Public
- Utility Description: Underground Utilities
Structural Information
- Architectural Style: Other, Townhouse
- Structure Type: Townhouse
- Basement Desc.: Finished, Interior Entry
- Roof: Asphalt, See Remarks
- Stories/Levels: 2
- Square Feet: 2,137
- Year Built: 2012
Lot Features
- Lot Size (Acres): 0.0279
- Lot Size (Sq. Ft.): 1,214
- Lot Features: Level, Near Shopping
- Lot Description: Level, Near Shopping
Financial Considerations
- Tax Amount: $11,714
- Tax Year: 2025
Disclosures and Reports
- Property ID: 170900100000004414C1220
Listed by Nationwide Homes Realty Llc
Get Pre-Approved Today
Schools
Schools serving 20 Andrews Way
School District:Piscataway Township School District
| Name | Grades | Distance |
|---|---|---|
Randolphville Elementary School One Suttie Avenue, Piscataway, NJ 08854 | K-3 | 1.7 mi |
Martin Luther King Elementary School 5205 Ludlow Street, Piscataway, NJ 08854 | 4-5 | 3 mi |
Quibbletown Middle School 99 Academy Street, Piscataway, NJ 08854 | 6-8 | 3.1 mi |
Piscataway Twp High School 100 Behmer Road, Piscataway, NJ 08854 | 9-12 | 2.7 mi |
Disclaimer:
School attendance boundaries provided by ATTOM Data Solutions and are for reference only. Contact the school directly to verify enrollment eligibility.
Price & Sales History for 20 Andrews Way
Date
Details
Price
Change
Source
3/26/2026
Listed
$714,900
85.69%
MLS
2/21/2013
Sold
$384,990
—
Public Record
Disclaimer: Historical sales information is derived from public records provided by the county offices. Information is not guaranteed and should be independently verified.
Tax History
Tax History for 20 Andrews Way
Year
Property Taxes
Change
Tax Assessment
Change
2024
$11,474
-1%
$649,700
22%
2022
$11,625
—
$533,900
3%
2022
$11,625
2%
$518,500
7%
2021
$11,365
—
$486,100
3%
2021
$11,365
4%
$471,100
2%
2019
$10,964
3%
$462,400
3%
2018
$10,649
-2%
$450,100
13%
2017
$10,914
2%
$399,200
—
2016
$10,715
1%
$399,200
—
2015
$10,559
1645%
$399,200
5%
2013
$605
—
$380,200
—
Disclaimer: Historical tax information is derived from public records provided by the county offices. Information is not guaranteed and should be independently verified.
Estimate the Cost
Estimate the Cost for 20 Andrews Way
20 Andrews Way, Piscataway Township, NJ 08854 (MLS# 2661565M) is a Single Family property with 3 bedrooms and 2 full bathrooms. 20 Andrews Way is currently listed for $714,900 and was received on March 26, 2026. Want to learn more about 20 Andrews Way? Do you have questions about finding other Single Family real estate for sale in Piscataway Township? You can browse all Piscataway Township real estate or contact a Coldwell Banker agent to request more information.