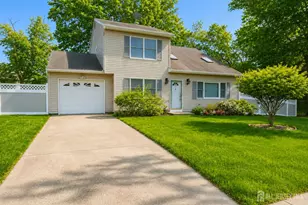
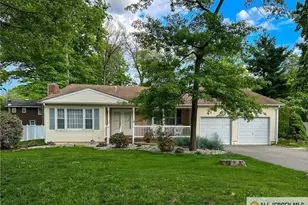
This is a carousel with tiles that activate property listing cards. Use the previous and next buttons to navigate.
1/1
$741,000
This is a carousel with tiles that activate property listing cards. Use the previous and next buttons to navigate.
1/1
Property Description
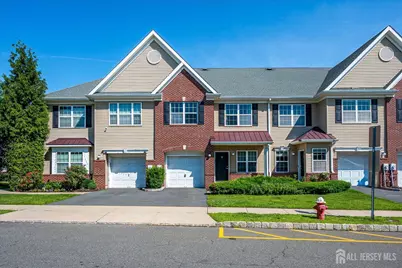
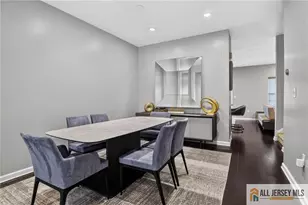
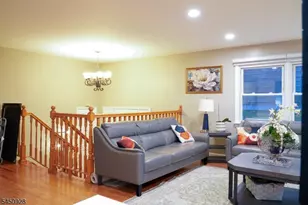
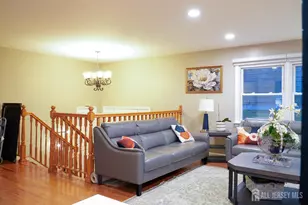
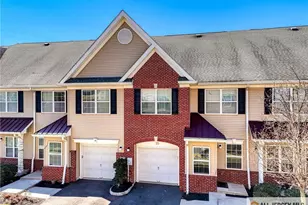
Welcome to this beautifully maintained 3-bedroom, 2.5-bath townhome in the highly sought-after Villas at Fairway, one of Piscataway's premier gated communities. Offering an exceptional combination of comfort, style, and convenience, this home is ideally situated on one of the community's most desirable locations, providing a rare level of privacy that sets it apart from other homes in the neighborhood.Step inside to discover upgraded maple hardwood flooring throughout the main and upper levels, creating a warm and elegant ambiance. The spacious living and dining areas flow seamlessly, making the home perfect for both everyday living and entertaining. The upgraded kitchen features 42-inch cabinetry, granite countertops, newer stainless steel appliances, and ample workspace for the home chef.Upstairs, the generous primary suite offers a relaxing retreat with a private bath and ample closet space, while two additional well-sized bedrooms and a full bath complete the second level.The fully finished basement expands your living space and includes a dedicated media room, offering endless possibilities for movie nights, a recreation area, home office, or fitness space. Step outside to your private deck overlooking a peaceful backyard with exceptional privacyan ideal setting for morning coffee, outdoor dining, or simply unwinding after a long day.Additional highlights include a convenient attached one-car garage equipped with an EV charger, adding modern functionality for today's homeowner.Residents of the Villas at Fairway enjoy outstanding resort-style amenities including a clubhouse, outdoor swimming pool, fitness center, playground, beautifully maintained common areas, gated security, and a community shuttle service to the Edison Train Station, making commuting to New York City effortless.The location is truly unbeatable. Just minutes from major shopping centers, restaurants, grocery stores, medical facilities, Rutgers University, the Edison Train Station, and major highways, everything you need is within easy reach. Even more convenient, a daycare center and additional neighborhood services are located within the Villas at Fairway community itself.Combining tasteful upgrades, a finished basement, private outdoor space, an EV-ready garage, and one of the best locations within this desirable gated community, this exceptional home offers the lifestyle you've been waiting for. Don't miss this rare opportunity to own in the Villas at Fairway!
Full Property Details
Full Property Details for 74 Andrews Way
General
- Sold For: $741,000
- Taxes: $12,331 (2025)
- Status: Closed
- Type: Single Family
- Source: Middlesex
- MLS ID: 2700826R
- Added to Site: 56 day(s) ago
Interior
- Interior Features: Kitchen, Bath Half, Living Room, Dining Room, Family Room, 3 Bedrooms, Laundry Room, Bath Main, Bath Other, None
- Appliances: Dishwasher, Dryer, Gas Range/Oven, Microwave, Refrigerator, Range, Washer, Gas Water Heater
- Flooring: Ceramic Tile, Wood
Rooms
Bathrooms
- Total Bathrooms: 3
- Full Bathrooms: 2
- Half Bathrooms: 1
Bedrooms
- Total Bedrooms: 3
Other Rooms
- Living Room: 2,040 Sq. Ft.
Additional Information
- Pool Description: Outdoor Pool, Outdoor Pool
Exterior
- Exterior Features: Deck, Sidewalk, Yard
- Deck/Patio: Deck
Parking
- Garage: Yes
- Garage Spaces: 1
- Parking Features: 1 Car Width, Asphalt, Garage, Attached, Built-In Garage, Detached
- Parking: 1 Car Width, Asphalt, Garage, Attached, Built-In Garage, Detached
Location
- County: Middlesex
Community
- Gated: Clubhouse, Outdoor Pool, Tennis Court(s), Sidewalk
- Assoc. Fees Include: Some Amenities, Common Area Maintenance, Snow Removal, Trash, Maintenance Grounds
Heating & Cooling
- Cooling Type: Central Air Conditioning, Ceiling Fan(s)
- Heating Type: Forced Air
Utilities
- Gas: Natural Gas
- Sewer: Public Available
- Water: Public
- Utility Description: Electricity Connected, Natural Gas Connected
Structural Information
- Architectural Style: Townhouse, Two Story
- Structure Type: Townhouse
- Basement Desc.: Full, Finished, Daylight, Recreation Room, Interior Entry, Utility Room
- Roof: Asphalt
- Stories/Levels: 2
- Square Feet: 2,040
- Year Built: 2015
Lot Features
- Lot Size (Acres): 0.0281
- Lot Size (Sq. Ft.): 1,224
- Lot Dimensions: 0.00 x 0.00
- Lot Features: Near Shopping, Wooded
- Lot Description: Near Shopping, Wooded
Financial Considerations
- Tax Amount: $12,331
- Tax Year: 2025
Disclosures and Reports
- Property ID: 170900100000004414C1874
Better Homes&Gardens Re Maturo

Get Pre-Approved Today
Schools
Schools serving 74 Andrews Way
School District:Piscataway Township School District
| Name | Grades | Distance |
|---|---|---|
Randolphville Elementary School One Suttie Avenue, Piscataway, NJ 08854 | K-3 | 1.6 mi |
Martin Luther King Elementary School 5205 Ludlow Street, Piscataway, NJ 08854 | 4-5 | 2.9 mi |
Quibbletown Middle School 99 Academy Street, Piscataway, NJ 08854 | 6-8 | 3 mi |
Piscataway Twp High School 100 Behmer Road, Piscataway, NJ 08854 | 9-12 | 2.6 mi |
Disclaimer:
School attendance boundaries provided by ATTOM Data Solutions and are for reference only. Contact the school directly to verify enrollment eligibility.
Price & Sales History for 74 Andrews Way
Date
Details
Price
Change
Source
8/26/2026
Sold
$741,000
1.51%
MLS
7/23/2026
Listed
$730,000
—
MLS
Disclaimer: Historical sales information is derived from public records provided by the county offices. Information is not guaranteed and should be independently verified.
74 Andrews Way, Piscataway Township, NJ 08854 (MLS# 2700826R) is a Single Family property that was sold at $741,000 on August 26, 2026. Want to learn more about 74 Andrews Way? Do you have questions about finding other Single Family real estate for sale in Piscataway Township? You can browse all Piscataway Township real estate or contact a Coldwell Banker agent to request more information.