This is a carousel with tiles that activate property listing cards. Use the previous and next buttons to navigate.
1/41
$789,000 Just Listed
This is a carousel with tiles that activate property listing cards. Use the previous and next buttons to navigate.
1/41
Property Description
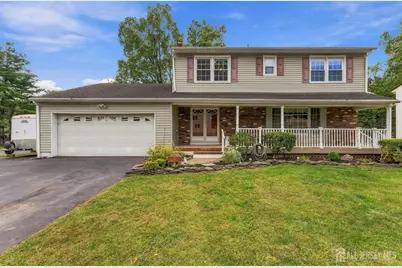
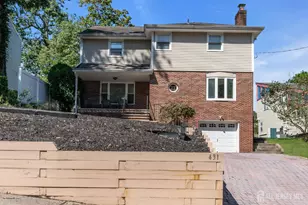
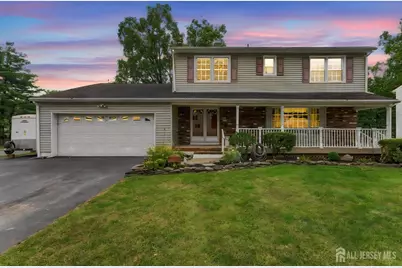
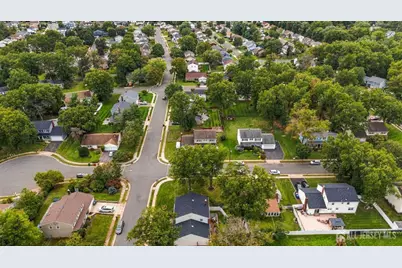
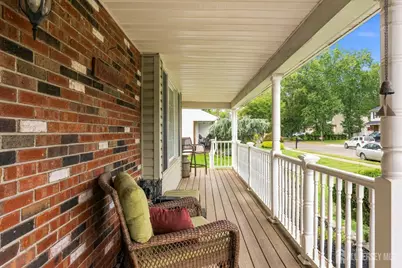
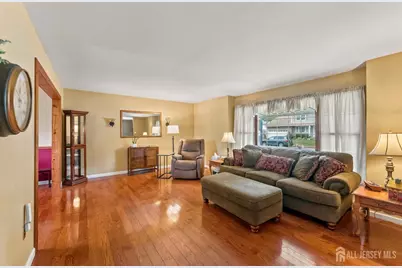
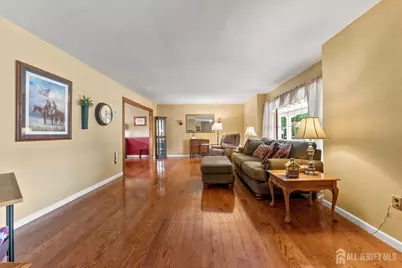
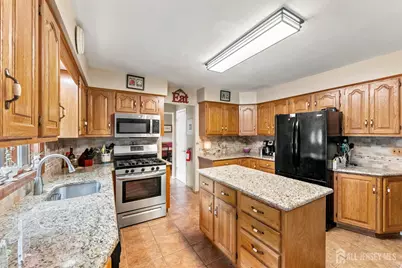
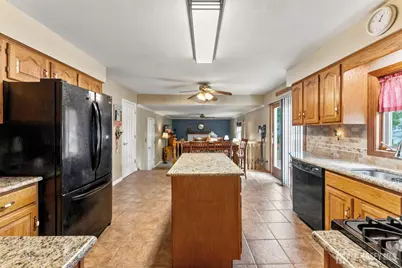
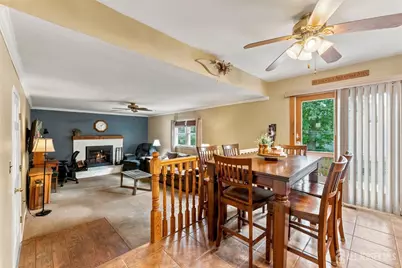
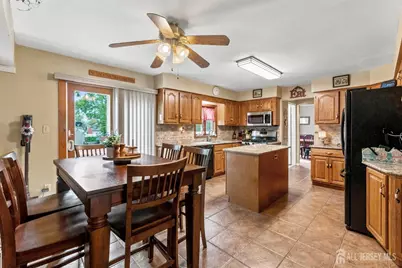
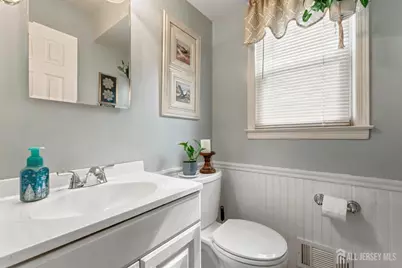
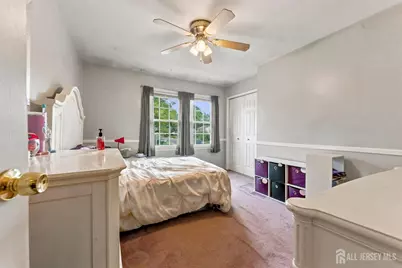
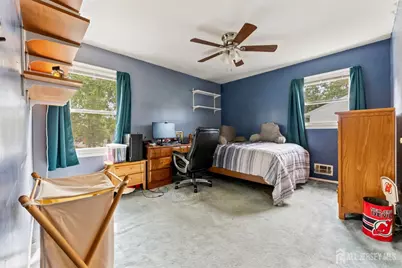
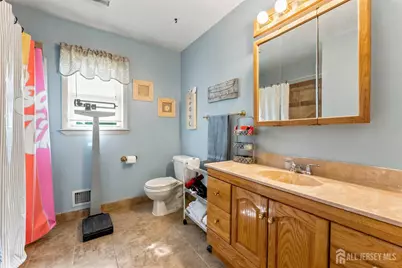
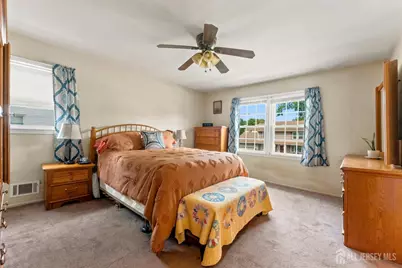
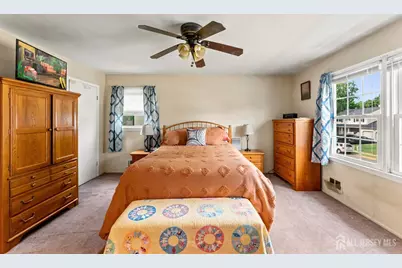
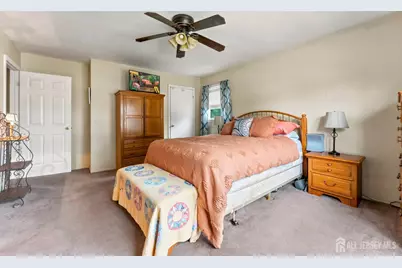
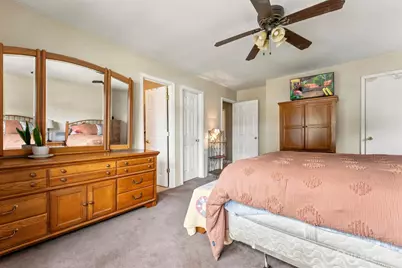
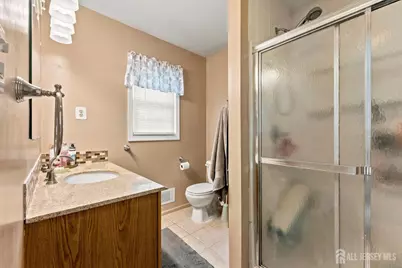
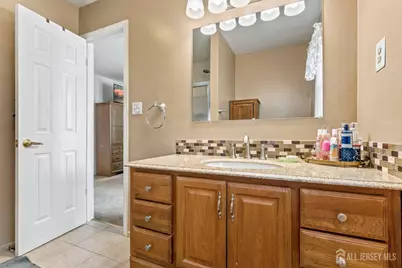
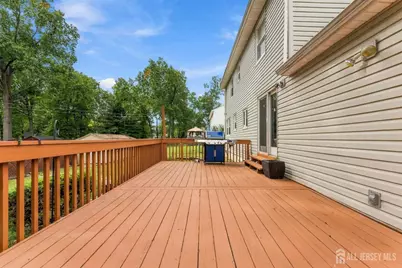
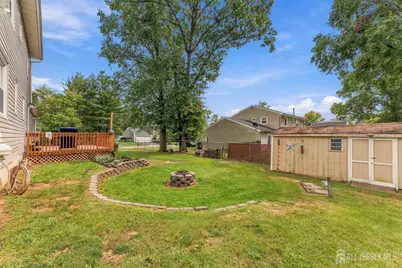
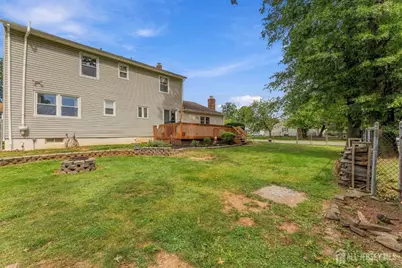
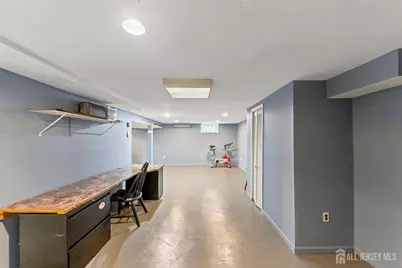
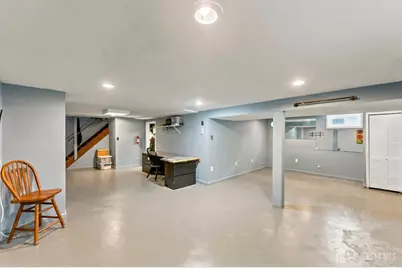
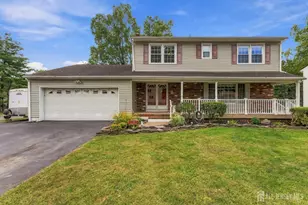
Welcome to 46 Meredith Road, a beautifully maintained, move-in-ready north-facing Colonial in one of South Edison's most convenient locations. This spacious home offers exceptional indoor and outdoor living with generous room sizes, abundant natural light, and pride of ownership throughout. A welcoming covered front porch sets the tone and provides the perfect spot to enjoy your morning coffee or unwind at the end of the day. Inside, the inviting floor plan features formal living and dining rooms with hardwood floors, plus a spacious family room with a wood-burning fireplaceperfect for cozy evenings. The eat-in kitchen offers granite countertops, a center island with additional prep space and storage, ample cabinetry, a large pantry, and a bright dining area overlooking the backyard. Sliding doors provide easy access to the large deck, making outdoor entertaining effortless. Upstairs, you'll find four generously sized bedrooms, including a spacious primary suite with a private bath and step-in closet. The finished basement provides additional flexible living space for a recreation room, home office, gym, or whatever suits your needs. Step outside to a private, fenced backyard with a large deck and plenty of room for gardening, pets, entertaining, or a future pool. Additional highlights include a two-car attached garage, lawn sprinkler system, and storage shed. Conveniently located near shopping, dining, and major commuter routes, 46 Meredith Road offers the space, comfort, and convenience you've been looking for. This is a home you won't want to miss!
Full Property Details
Full Property Details for 46 Meredith Rd
General
- Price: $789,000
- Taxes: $12,765 (2025)
- Status: Active
- Type: Single Family
- Source: Middlesex
- MLS ID: 2705235R
- Updated: 9/28/2026
- Added to Site: 1 day(s) ago
Interior
- Interior Features: Blinds, Fire Alarm, Existing Shades, Entrance Foyer, Kitchen, Bath Half, Living Room, Dining Room, Family Room, 4 Bedrooms, Bath Main, Bath Second, None
- Fireplace: Yes
- Number of Fireplaces: 1
- Fireplace(s): Wood-Burning, Wood Burning
- Appliances: Self Cleaning Oven, Dishwasher, Dryer, Free-Standing Freezer, Gas Range/Oven, Exhaust Fan, Microwave, Refrigerator, Range, Washer, Kitchen Exhaust Fan, Gas Water Heater
- Flooring: Carpet, Ceramic Tile, Wood
Rooms
Bathrooms
- Total Bathrooms: 3
- Full Bathrooms: 2
- Half Bathrooms: 1
Bedrooms
- Total Bedrooms: 4
Other Rooms
- Living Room: 2,310 Sq. Ft.
Additional Information
- Security/Safety: Fire Alarm
Exterior
- Exterior Features: Barbecue, Lawn Sprinklers, Open Porch(es), Curbs, Deck, Door(s)-Storm/Screen, Enclosed Porch(es), Fencing/Wall, Storage Shed, Yard
- Deck/Patio: Porch, Deck, Enclosed
Parking
- Garage: Yes
- Garage Spaces: 2
- Parking Features: 2 Car Width, Additional Parking, Asphalt, Garage, Attached, Built-In Garage, Detached, Garage Door Opener
- Parking: 2 Car Width, Additional Parking, Asphalt, Garage, Attached, Built-In Garage, Detached, Garage Door Opener
Location
- County: Middlesex
- Direction Faces: North
Community
- Gated: Curbs
Heating & Cooling
- Cooling Type: Central Air Conditioning, Ceiling Fan(s), Attic Fan
- Heating Type: Forced Air
Utilities
- Gas: Natural Gas
- Sewer: Public Sewer
- Water: Public
- Utility Description: Underground Utilities, Electricity Connected, Natural Gas Connected
Structural Information
- Architectural Style: Colonial, Two Story
- Basement Desc.: Partially Finished, Daylight, Recreation Room, Storage Space, Interior Entry, Utility Room, Laundry Facilities
- Roof: Asphalt
- Windows: Blinds, Shades-Existing
- Stories/Levels: 2
- Square Feet: 2,310
- Year Built: 1979
Additional Structures
- Other Structures: Shed(s)
Lot Features
- Lot Size (Acres): 0.2342
- Lot Size (Sq. Ft.): 10,202
- Lot Dimensions: 101.00 x 0.00
- Lot Features: Near Shopping, Corner Lot, Level, Wooded
- Zoning: RBB
- Lot Description: Near Shopping, Corner Lot, Level, Wooded
- Fencing (Description): Fencing/Wall
Financial Considerations
- Tax Amount: $12,765
- Tax Year: 2025
Disclosures and Reports
- Property ID: 5000200300001
Listed by Jack Pedersen Realty
Get Pre-Approved Today
Schools
Schools serving 46 Meredith Rd
School District:Edison Township School District
| Name | Grades | Distance |
|---|---|---|
Lincoln Elementary School, Edison, NJ 53 Brookville Road, Edison, NJ 08817 | K-5 | 2 mi |
Edison Early Learning Center 10 Boulevard of the Eagles, Edison, NJ 08817 | PK- | 2.3 mi |
Franklin D Roosevelt School 838 New Dover Road, Edison, NJ 08820 | PK- | 4.2 mi |
Herbert Hoover Middle School, Edison, NJ 174 Jackson Avenue, Edison, NJ 08837 | 6-8 | 3.7 mi |
Edison High School 50 Boulevard of the Eagles, Edison, NJ 08817 | 9-12 | 2.2 mi |
Disclaimer:
School attendance boundaries provided by ATTOM Data Solutions and are for reference only. Contact the school directly to verify enrollment eligibility.
Price & Sales History for 46 Meredith Rd
Date
Details
Price
Change
Source
9/28/2026
Listed
$789,000
—
MLS
Disclaimer: Historical sales information is derived from public records provided by the county offices. Information is not guaranteed and should be independently verified.

Tax History
Tax History for 46 Meredith Rd
Year
Property Taxes
Change
Tax Assessment
Change
2025
$12,765
—
$214,500
—
2024
$12,769
1%
$214,500
—
2023
$12,701
2%
$214,500
—
2022
$12,468
99%
$214,500
2%
2022
$6,255
-50%
$210,500
—
2021
$12,426
7%
$210,500
—
2018
$11,561
2%
$210,500
—
2017
$11,316
2%
$210,500
—
2016
$11,106
-6%
$210,500
—
2019
$11,847
11%
$210,500
—
2015
$10,681
6%
$210,500
—
2013
$10,087
—
$210,500
—
Disclaimer: Historical tax information is derived from public records provided by the county offices. Information is not guaranteed and should be independently verified.
Estimate the Cost
Estimate the Cost for 46 Meredith Rd
46 Meredith Road, Edison, NJ 08817 (MLS# 2705235R) is a Single Family property with 4 bedrooms and 2 full bathrooms. 46 Meredith Road is currently listed for $789,000 and was received on September 28, 2026. Want to learn more about 46 Meredith Road? Do you have questions about finding other Single Family real estate for sale in Edison? You can browse all Edison real estate or contact a Coldwell Banker agent to request more information.