This is a carousel with tiles that activate property listing cards. Use the previous and next buttons to navigate.
1/1
$750,000
This is a carousel with tiles that activate property listing cards. Use the previous and next buttons to navigate.
1/1
Property Description
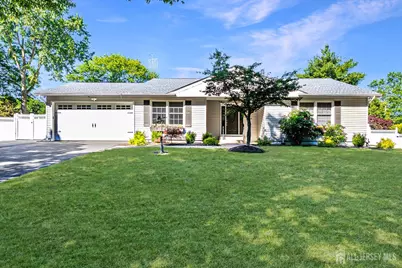
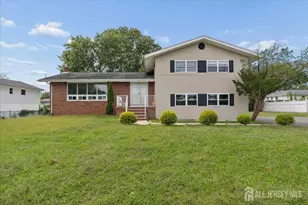
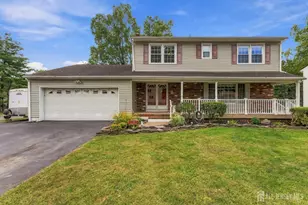
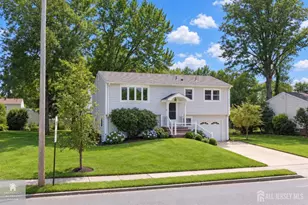
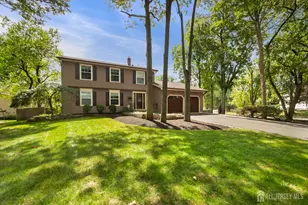
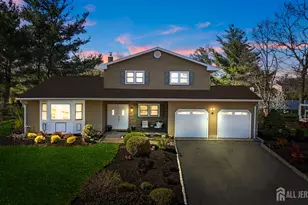
Welcome to the desirable Woodlake section of Piscataway! Upon entering, you were greeted by Spacious foyer that leads into a bright and inviting living room. The open concept layout seamlessly connects the living room, dining room, and Kitchen, creating the perfect space for everyday living and entertaining. Sliding glass doors from the dining area provide easy access to the backyard oasis. The updated kitchen features granite countertops, stainless steel appliances, a double oven, built-in microwave, breakfast bar with additional cabinets for storage. Recessed lighting and an abundance of natural light. This expanded Ranch offers three generously size bedrooms, and 2 1/2 bathrooms. The formal living room and dining room provide excellent entertaining space while the family room features custom built in shelving and a cozy setting for relaxation. The primary suite boasts a beautifully remodeled bathroom with a step in shower, double vanity, multi mirrored recessed medicine cabinets, closets, and a laundry chute. A second laundry chute is convenient located in the second bathroom. The partially finished basement expands the living space with a private office and half a bath, two washer and dryer's, a utility sink and plenty of additional built-in shelving for storage, which is ready for your personal touch. Step outside to your own private retreat, featuring an in-ground pool, solar heating panels for the pool only, hot tub, covered patio area, and three storage sheds. The oversize yard is a ideal for summer entertaining and outdoor enjoyment. Major updates provide peace of mind, including a new roof and furnace (2025), water heater 2024. The home was professionally painted. Additional highlights include a two car garage, ample storage throughout and a location convenient to major highways, shopping, dining and every day conveniences. Enjoy the nearby Lake Nelson a peaceful local Park offering scenic views and opportunities to enjoy nature. A rare opportunity to own a spacious expanded ranch with exceptional indoor and outdoor living in one of the most sought after neighborhoods. Highest & Best due June 30, 2026
Full Property Details
Full Property Details for 6 Woodlake Dr
General
- Sold For: $750,000
- Taxes: $10,958 (2025)
- Status: Closed
- Type: Single Family
- Source: Middlesex
- MLS ID: 2617940R
- Added to Site: 110 day(s) ago
Interior
- Interior Features: Blinds, Skylight, Entrance Foyer, 3 Bedrooms, Kitchen, Living Room, Bath Full, Bath Main, Dining Room, Family Room, Attic, None
- Appliances: Dishwasher, Dryer, Gas Range/Oven, Microwave, Refrigerator, Washer, Gas Water Heater
- Flooring: Carpet, Ceramic Tile, Vinyl/Linoleum
Rooms
Bathrooms
- Total Bathrooms: 3
- Full Bathrooms: 2
- Half Bathrooms: 1
Bedrooms
- Total Bedrooms: 3
Other Rooms
- Living Room: 1,824 Sq. Ft.
Additional Information
- Pool Description: In-Ground, In Ground
Exterior
- Exterior Features: Lawn Sprinklers, Open Porch(es), Patio, Sidewalk, Storage Shed, Yard
- Deck/Patio: Porch, Patio
Parking
- Garage: Yes
- Garage Spaces: 2
- Parking Features: 2 Car Width, Garage, Attached, Oversized, Driveway
- Parking: 2 Car Width, Garage, Attached, Oversized, Driveway
Location
- County: Middlesex
- Direction Faces: Northeast
Community
- Gated: Sidewalks
Heating & Cooling
- Cooling Type: Central Air Conditioning
- Heating Type: Forced Air
Utilities
- Gas: Natural Gas
- Sewer: Public Sewer
- Water: Public
- Utility Description: Cable Connected, Electricity Connected, Natural Gas Connected
Structural Information
- Architectural Style: Ranch
- Basement Desc.: Partially Finished, Full, Bath Half, Storage Space, Interior Entry, Utility Room, Workshop, Laundry Facilities
- Roof: Asphalt
- Windows: Blinds, Skylight(s)
- Stories/Levels: 1
- Square Feet: 1,824
- Year Built: 1974
Additional Structures
- Other Structures: Shed(s)
Lot Features
- Lot Size (Acres): 0.3444
- Lot Size (Sq. Ft.): 15,002
- Lot Dimensions: 150.00 x 100.00
- Lot Features: Near Shopping, Level
- Zoning: R20
- Lot Description: Near Shopping, Level
Financial Considerations
- Tax Amount: $10,958
- Tax Year: 2025
Disclosures and Reports
- Property ID: 1709401000000027
Keller Williams Towne Square

Get Pre-Approved Today
Schools
Schools serving 6 Woodlake Dr
School District:Piscataway Township School District
| Name | Grades | Distance |
|---|---|---|
Martin Luther King Elementary School 5205 Ludlow Street, Piscataway, NJ 08854 | 4-5 | 2.2 mi |
Knollwood Elementary School, Piscataway, NJ 333 Willow Avenue, Piscataway, NJ 08854 | K-3 | 2.5 mi |
Quibbletown Middle School 99 Academy Street, Piscataway, NJ 08854 | 6-8 | 2.5 mi |
Piscataway Twp High School 100 Behmer Road, Piscataway, NJ 08854 | 9-12 | 1.7 mi |
Disclaimer:
School attendance boundaries provided by ATTOM Data Solutions and are for reference only. Contact the school directly to verify enrollment eligibility.
Price & Sales History for 6 Woodlake Dr
Date
Details
Price
Change
Source
8/28/2026
Sold
$750,000
2.04%
MLS
6/21/2026
Listed
$735,000
—
MLS
Disclaimer: Historical sales information is derived from public records provided by the county offices. Information is not guaranteed and should be independently verified.
6 Wood Lake Drive, Piscataway Township, NJ 08854 (MLS# 2617940R) is a Single Family property that was sold at $750,000 on August 28, 2026. Want to learn more about 6 Wood Lake Drive? Do you have questions about finding other Single Family real estate for sale in Piscataway Township? You can browse all Piscataway Township real estate or contact a Coldwell Banker agent to request more information.