This is a carousel with tiles that activate property listing cards. Use the previous and next buttons to navigate.
1/1
$640,000
This is a carousel with tiles that activate property listing cards. Use the previous and next buttons to navigate.
1/1
Property Description
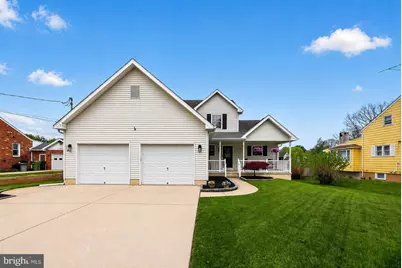
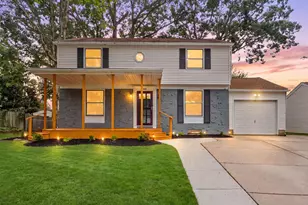
Welcome to luxury living in one of South Jersey's most charming and sought-after communities-beautiful Pitman, New Jersey. This absolutely stunning home offers the perfect blend of elegance, comfort, and functionality, with the highly desirable convenience of a main-floor primary suite-a feature today's buyers are searching for. From the moment you step inside, you'll be impressed by the thoughtful design and custom, upscale finishes throughout. The spacious primary retreat is truly a showstopper, featuring custom wood accent walls with uplighting, two oversized walk-in closets, and a newly remodeled spa-like en-suite bath complete with dual sinks, gorgeous tile work, and a custom glass-enclosed shower. Step through the grand foyer into an open-concept layout that immediately feels like home. The beautifully designed kitchen is the heart of the home, showcasing crisp white cabinetry accented with stylish black hardware, luxurious quartz countertops, stainless steel appliances, a gorgeous tile backsplash, luxury vinyl flooring, and a spacious peninsula with additional seating-perfect for entertaining or casual dining. Flowing seamlessly from the kitchen is an oversized dining area large enough to accommodate a table for ten, all while offering beautiful views of the private backyard. Just beyond, the warm and inviting living room is rich with character, featuring a custom stone gas fireplace and beautiful built-in bookshelves that create the perfect focal point. French doors lead you to a covered porch overlooking a private, fenced backyard oasis complete with an additional patio-ideal for summer barbecues, gatherings, or simply relaxing with family and friends. The main level is rounded out by a convenient laundry room and stylish half bath. Upstairs, you'll find three generously sized bedrooms, two offering oversized walk-in closets, plus an additional large walk-in closet in the hallway-storage is simply unmatched in this home. The full hall bath is impressive in both size and style, featuring a fabulous vanity, designer fixtures, with elegant gold tones. And the surprises continue... The beautifully finished basement adds an entirely new level of living space, featuring a large family room with a dry bar, a full bathroom with a walk-in shower, a spacious storage room, and an additional bonus room currently being used as a home gym-perfect for a playroom, office, guest space, or hobby room. If storage is on your wish list, this home delivers. In addition to the oversized closets throughout, there is a full attic above the two-car garage as well as another full attic on the second floor. Nestled in a highly desirable neighborhood in the heart of Pitman, and walking distance to Downtown which offers restaurants, shops and more, this exceptional home features luxury finishes, incredible space, and a location that simply can't be beat. This is more than a home... it's a lifestyle. Schedule your private tour today before this one is gone!
Full Property Details
Full Property Details for 436 Elm Ave
General
- Sold For: $640,000
- Taxes: $12,643 (2025)
- Status: Closed
- Type: Single Family
- Source: BrightMLSPhilly
- MLS ID: NJGL2071938
- Added to Site: 130 day(s) ago
Interior
- Number of Rooms: 16
- Rooms/Areas: Living Room, Dining Room, Primary Bedroom, Bedroom 2, Bedroom 3, Bedroom 4, Kitchen, Family Room, Foyer, Laundry, Storage Room, Bathroom 2, Bathroom 3, Bonus Room, Primary Bathroom, Half Bath
- Interior Features: Attic, Bar, Dining Area, Entry Level Bedroom, Floor Plan - Open, Upgraded Countertops, Walk-in Closet(s), Wood Floors, Bathroom - Stall Shower, Bathroom - Tub Shower, Bathroom - Walk-In Shower, Ceiling Fan(s), Combination Kitchen/Dining, Family Room Off Kitchen, Primary Bath(s), Wet/Dry Bar
- Fireplace: Yes
- Number of Fireplaces: 1
- Fireplace(s): Gas/Propane, Stone
- Flooring: Engineered Wood
Rooms
Bathrooms
- Total Bathrooms: 4
- Full Bathrooms: 3
- Half Bathrooms: 1
- Upper Floor Baths: 1
- Upper - Full Baths: 1
- Main Floor Baths: 2
- Main - Full Baths: 1
- Main - 1/2 Baths: 1
- Lower Floor Baths: 1
- Lower - Full Baths: 1
Bedrooms
- Total Bedrooms: 4
- Bedrooms Upper: 3
- Bedrooms Main & Up: 1
Exterior
- Exterior Features: Exterior Lighting, Sidewalks, Street Lights
- Porch/Patio/Deck: Porch(es), Roof
Parking
- Garage: Yes
- Garage Spaces: 2
- Total Spaces: 6
- Parking Features: Concrete Driveway
- Parking Type: Attached Garage, Driveway
- Garage Description: Garage - Front Entry, Additional Storage Area, Inside Access
Location
- Area: Pitman Boro (20815)
- Municipality: PITMAN BORO
- County: GLOUCESTER
- Subdivision: PITMAN
- Driving Directions: PIQ
School Information
- School District: Pitman Boro Public Schools
- Middle School: Pitman M.S.
- High School: Pitman H.S.
Heating & Cooling
- Central air: Yes
- Cooling Type: Central A/C
- Cooling Fuel: Electric
- Heating Type: Forced Air
- Heating Fuel: Natural Gas
- Water Heater: Natural Gas
Utilities
- Sewer: Public Sewer
- Water: Public
Structural Information
- Architectural Style: Colonial
- Structure Type: Detached
- Construction: Frame
- Basement: Yes
- Basement Desc.: Full, Fully Finished
- Foundation: Concrete Perimeter
- Roof: Shingle
- Stories Description: Lower 1, Main, Upper 1
- Square Feet: 3,100
- Sq. Ft. Source: Estimated
- Living Area: 3,100 Sq. Ft.
- Finished Above Grnd: 2,380 Sq. Ft.
- Finished Below Grnd: 720 Sq. Ft.
- Basement Finished: 80%
- Year Built: 1998
- Year Built Source: Estimated
- Property Condition: Excellent
Unit Information
Unit 1
- Bathrooms-Lower: 1
Lot Features
- Lot Size (Acres): 0.26
- Lot Size (Sq. Ft.): 11,252
- Lot Size Source: Estimated
- Lot Dimensions: 75.00 x 150.00
- Zoning: R
- Fencing (Description): Fully, Vinyl
Financial Considerations
- Price Per Sq. Ft.: $237.39
- Assessment Year: 2021
- County Tax Freq: Annually
- Tax w/Assessment: $351,600
- Tax Amount: $12,643
- Tax Year: 2025
- Terms: Standard Sale
- Tax Total Finished Sq. Ft.: 2380
Disclosures and Reports
- Ownership: Fee Simple
- Exclusions: Master bedroom and Nursery Curtains, Garage Fridge, Gym Mats and Equipment
- Inclusions: All Appliances including washer and dryer
- Lot Number: 10
Listed by Elite Realtors of New Jersey, Hollie M Dodge
Sold by Real Broker, LLC, Steven Kempton

Get Pre-Approved Today
Schools
Schools serving 436 Elm Ave
School District:Pitman Borough School District
| Name | Grades | Distance |
|---|---|---|
Memorial Elementary School, Pitman, NJ 400 Hudson Avenue, Pitman, NJ 08071 | PK-5 | 0.1 mi |
Pitman Middle School 138 East Holly Avenue, Pitman, NJ 08071 | 6-8 | 0.6 mi |
Pitman High School 225 Linden Avenue, Pitman, NJ 08071 | 9-12 | 0.7 mi |
Disclaimer:
School attendance boundaries provided by ATTOM Data Solutions and are for reference only. Contact the school directly to verify enrollment eligibility.
Price & Sales History for 436 Elm Ave
Date
Details
Price
Change
Source
7/13/2026
Sold
$640,000
13.27%
MLS
4/23/2026
Listed
$565,000
—
MLS
Disclaimer: Historical sales information is derived from public records provided by the county offices. Information is not guaranteed and should be independently verified.
436 Elm Avenue, Pitman, NJ 08071 (MLS# NJGL2071938) is a Single Family property that was sold at $640,000 on July 13, 2026. Want to learn more about 436 Elm Avenue? Do you have questions about finding other Single Family real estate for sale in Pitman? You can browse all Pitman real estate or contact a Coldwell Banker agent to request more information.