This is a carousel with tiles that activate property listing cards. Use the previous and next buttons to navigate.
1/42
$739,000 Just Listed
This is a carousel with tiles that activate property listing cards. Use the previous and next buttons to navigate.
1/42
Property Description
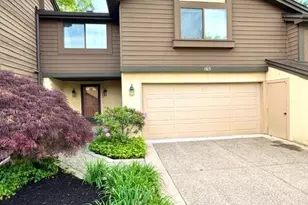
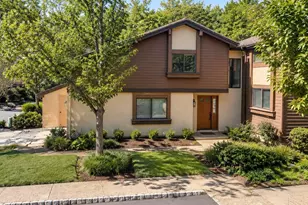
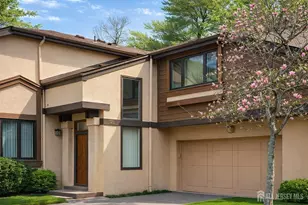
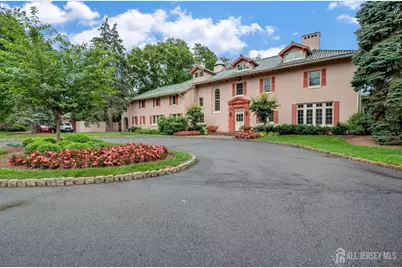
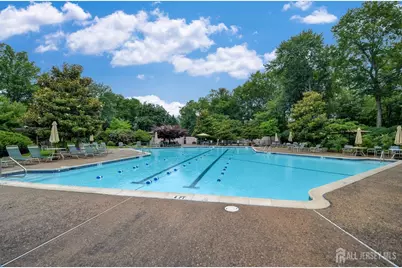
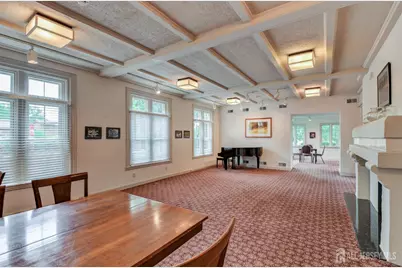
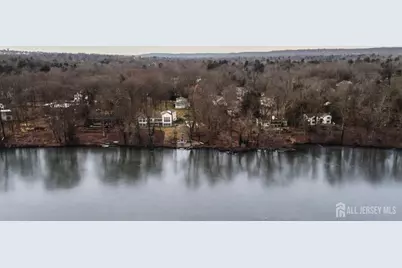
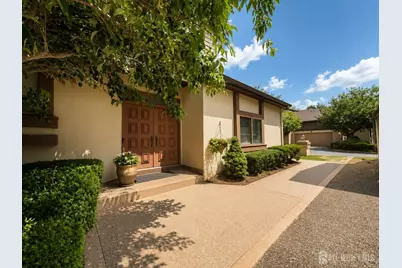
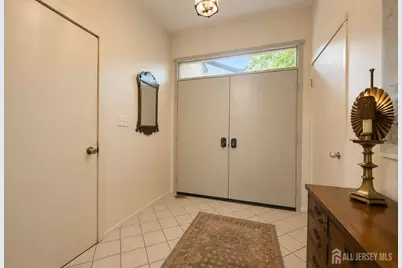
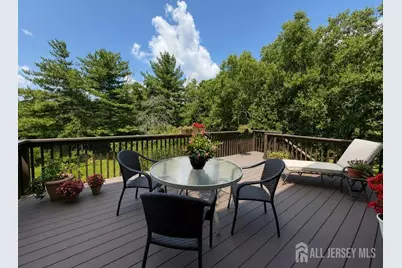
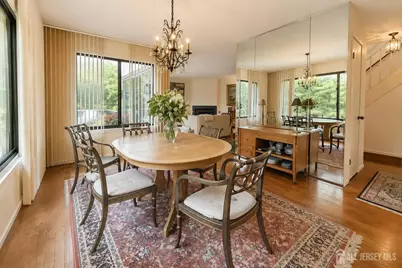
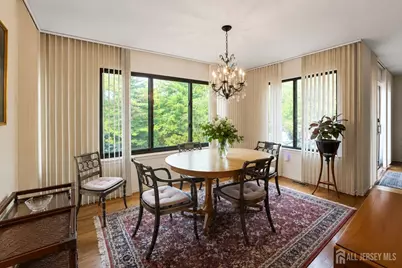
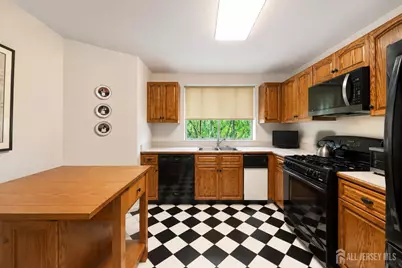
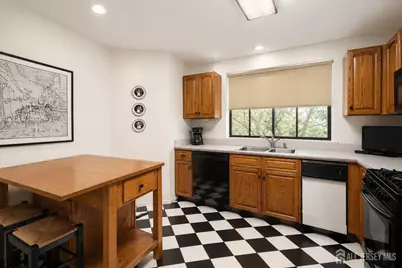
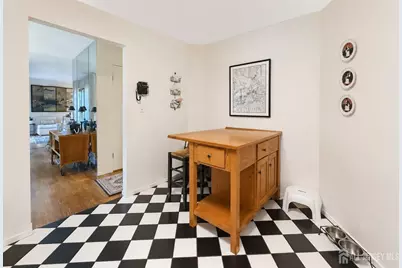
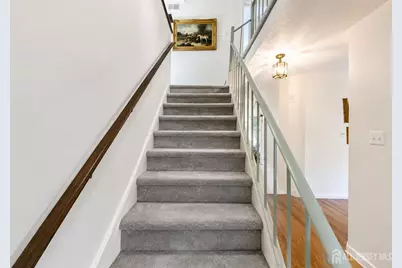
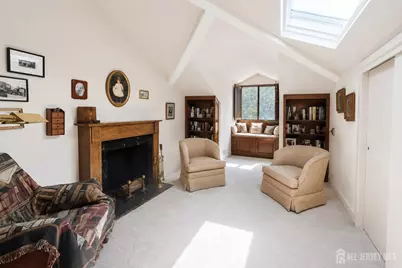
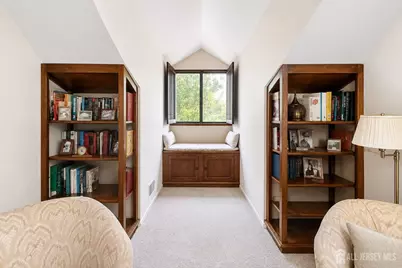
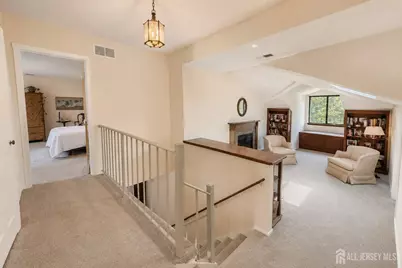
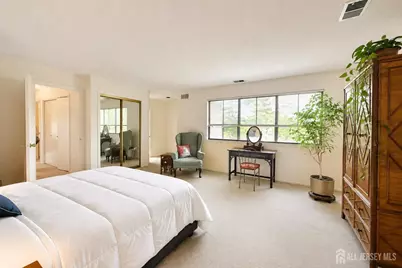
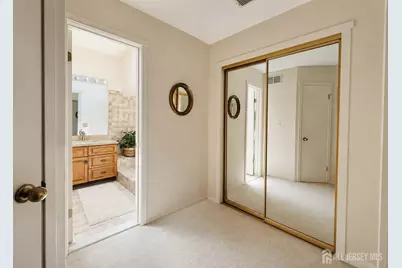
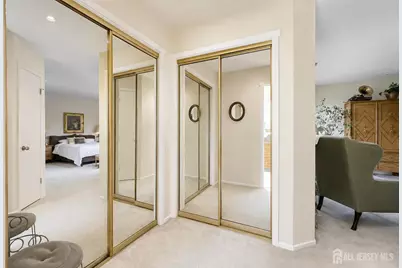
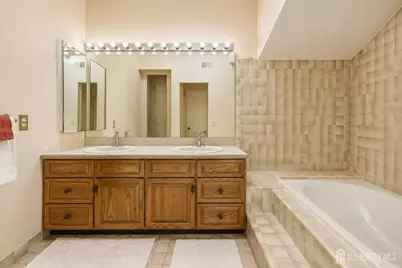
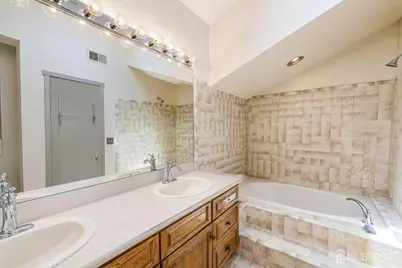
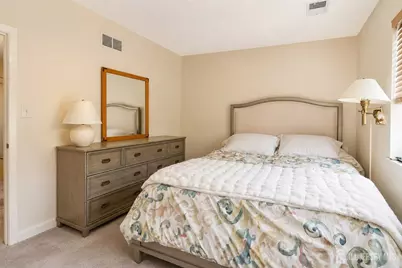
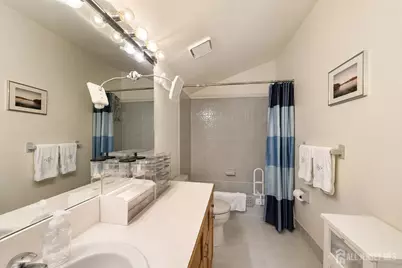
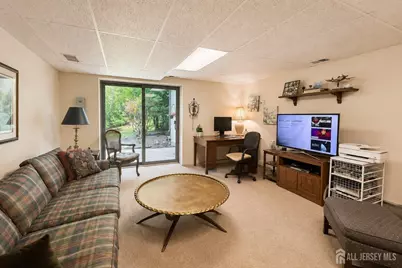
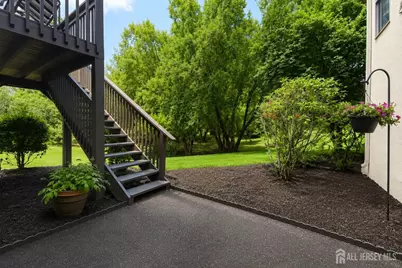
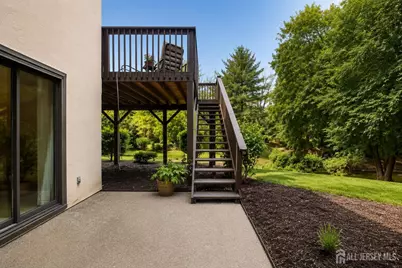
Welcome to this sunlit Harrison Model END-UNIT in the highly sought-after PRINCETON LANDING community, offering 3 BEDROOMS, 2 FULL BATHS, 2 HALF BATHS, a 2-CAR GARAGE, and a FULLY FINISHED WALK-OUT BASEMENT with incredible LAKE VIEW! (One of the few Harrison Models facing the lake!) An inviting foyer welcomes you into the OPEN FLOOR PLAN, where the formal dining room flows seamlessly into the spacious living room. The living room is highlighted by an UPGRADED WOOD BURNING FIREPLACE with a slate and tiles surround, along with sliding glass doors leading to a PRIVATE DECK overlooking mature landscaping. The DECK WAS REPLACED IN MAY 2025, providing the perfect setting for outdoor relaxation and entertaining. The kitchen offers ample cabinetry, island, and a bright, functional layout. The upper level features a large OPEN LOFT with a VAULTED CEILING and WINDOW provides exceptional flexibility and can easily be converted into a THIRD BEDROOM, HOME OFFICE, or STUDY. A spacious PRIMARY SUITE with generous closet space and a SPA-INSPIRED EN SUITE BATH complete with a SKYLIGHT and SOAKING TUB. An additional bedroom with FULL BATH completes the second level. The FULLY FINISHED WALK-OUT BASEMENT expands the home's living space and includes a HALF BATH, making it ideal for a recreation room, media room, home gym, playroom, or additional entertaining area. Perfectly positioned in one of Princeton Landing's most coveted locations, this exceptional home overlooks the tranquil waters of LAKE CARNEGIE, offering breathtaking year-round views. Recent upgrades include TWO ANDERSEN DINING ROOM WINDOWS (2023), WASHER & DRYER (2023), AIR CONDITIONING SYSTEM (2021), and a NEW FURNACE and WATER HEATER (JUNE 2026). Residents of PRINCETON LANDING enjoy exceptional amenities, including the HISTORIC SMITH HOUSE, OUTDOOR POOLS, TENNIS COURTS, and scenic WALKING TRAILS. Ideally located with a coveted PRINCETON MAILING ADDRESS, just minutes from DOWNTOWN PRINCETON, PRINCETON JUNCTION TRAIN STATION, PRINCETON UNIVERSITY, PENN MEDICINE PRINCETON MEDICAL CENTER, ROUTE 1, I-95, shopping, dining, and major commuter routes. Located within the AWARD-WINNING WEST WINDSORPLAINSBORO SCHOOL DISTRICT.
Full Property Details
Full Property Details for 460 Sayre Dr
General
- Price: $739,000
- Taxes: $13,089 (2025)
- Status: Active
- Type: Condo
- Source: Middlesex
- MLS ID: 2703407R
- Updated: Today (8/26/2026)
- Added to Site: Today
Interior
- Interior Features: Skylight, Kitchen, Bath Half, Living Room, Family Room, 2 Bedrooms, Bath Full, Loft, Bath Main, None, Additional Bath
- Fireplace: Yes
- Number of Fireplaces: 1
- Fireplace(s): Wood-Burning, Wood Burning
- Appliances: Dishwasher, Gas Range/Oven, Microwave, Refrigerator, Range, Trash Compactor, Gas Water Heater
- Flooring: Carpet, Wood
Rooms
Bathrooms
- Total Bathrooms: 4
- Full Bathrooms: 2
- Half Bathrooms: 2
Bedrooms
- Total Bedrooms: 2
Additional Information
- Pool Description: Outdoor Pool, Outdoor Pool
Exterior
- Exterior Features: Deck, Patio
- Deck/Patio: Deck, Patio
Parking
- Garage: Yes
- Garage Spaces: 2
- Parking Features: 2 Car Width, Garage, Attached, Built-In Garage
- Parking: 2 Car Width, Garage, Attached, Built-In Garage
Location
- County: Middlesex
Community
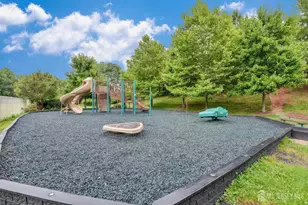
- Gated: Clubhouse, Outdoor Pool, Playground, Jog/Bike Path
- Association: Yes
- Assoc. Fees Include: Some Amenities, Maintenance Structure, See remarks, Snow Removal, Trash
Heating & Cooling
- Cooling Type: Central Air Conditioning
- Heating Type: Forced Air
Utilities
- Gas: Natural Gas
- Sewer: Public Sewer
- Water: Public
- Utility Description: Cable Connected, Electricity Connected, Natural Gas Connected
Structural Information
- Architectural Style: Contemporary
- Basement Desc.: Finished, Bath Half, Daylight, Exterior Entry
- Roof: See Remarks
- Windows: Skylight(s)
- Stories/Levels: 2
- Year Built: 1986
Lot Features
- Lot Dimensions: 0.00 x 0.00
- Lot Features: Cul-De-Sac, See Remarks, Wooded
- Lot Description: Cul-de-Sac, See Remarks, Wooded
Financial Considerations
- Tax Amount: $13,089
- Tax Year: 2025
Disclosures and Reports
- Property ID: 180040100460
Listed by Re/Max Of Princeton
Get Pre-Approved Today
Price & Sales History for 460 Sayre Dr
Date
Details
Price
Change
Source
8/26/2026
Listed
$739,000
—
MLS
Disclaimer: Historical sales information is derived from public records provided by the county offices. Information is not guaranteed and should be independently verified.

Tax History
Tax History for 460 Sayre Dr
Year
Property Taxes
Change
Tax Assessment
Change
2025
$12,840
6%
$464,200
—
2024
$12,130
2%
$464,200
—
2023
$11,837
2%
$464,200
—
2022
$11,656
2%
$464,200
—
2021
$11,410
3%
$464,200
—
2020
$11,104
5%
$464,200
—
2018
$10,616
3%
$464,200
—
2017
$10,315
5%
$464,200
—
2016
$9,860
—
$464,200
18%
2015
$9,897
-9%
$392,100
-16%
2019
$10,858
11%
$464,200
18%
2013
$9,740
—
$392,100
—
Disclaimer: Historical tax information is derived from public records provided by the county offices. Information is not guaranteed and should be independently verified.
Estimate the Cost
Estimate the Cost for 460 Sayre Dr
460 Sayre Drive, Plainsboro Township, NJ 08540 (MLS# 2703407R) is a Condo property with 2 bedrooms and 2 full bathrooms. 460 Sayre Drive is currently listed for $739,000 and was received on August 26, 2026. Want to learn more about 460 Sayre Drive? Do you have questions about finding other Condo real estate for sale in Plainsboro Township? You can browse all Plainsboro Township real estate or contact a Coldwell Banker agent to request more information.