This is a carousel with tiles that activate property listing cards. Use the previous and next buttons to navigate.
1/50
$909,000 Just Listed
This is a carousel with tiles that activate property listing cards. Use the previous and next buttons to navigate.
1/50
Property Description
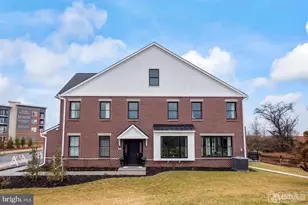
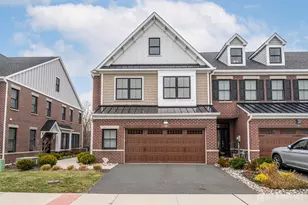
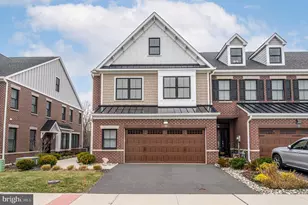
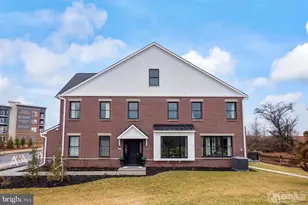
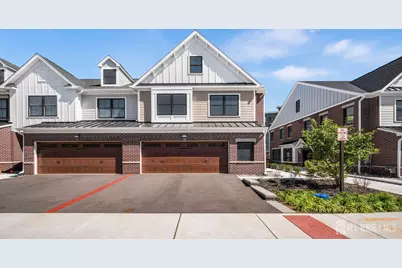
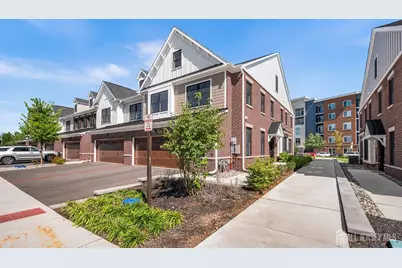
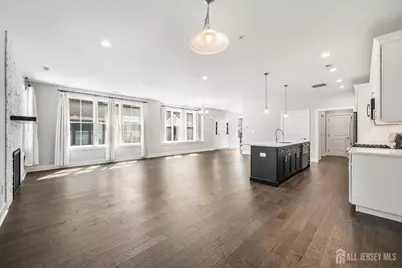
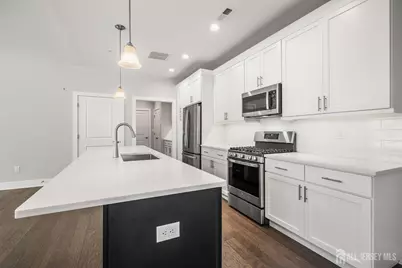
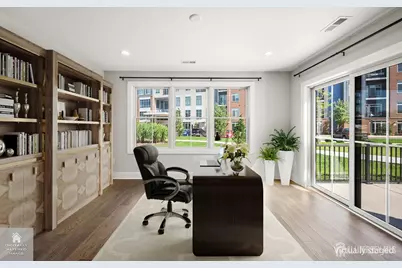
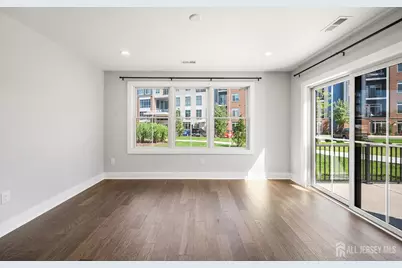
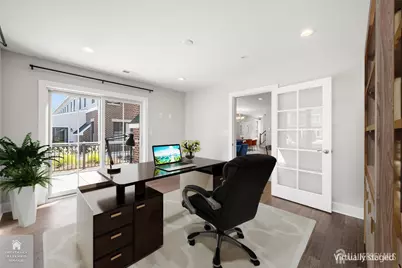
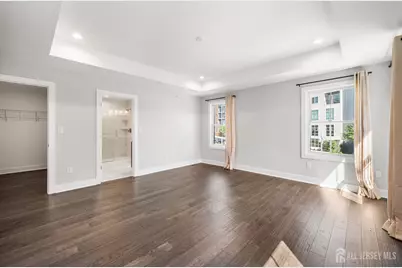
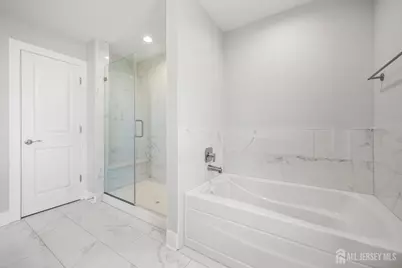
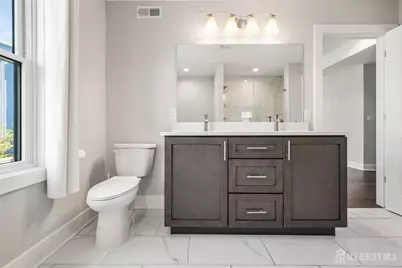
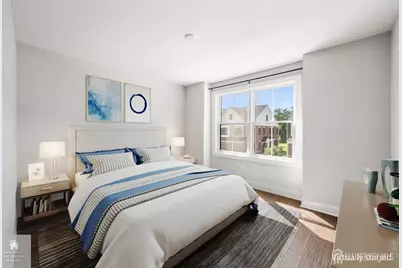
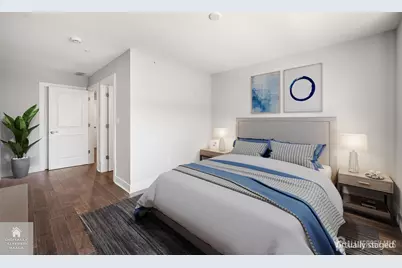
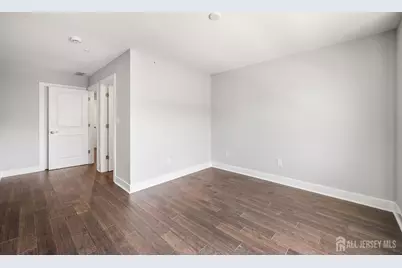
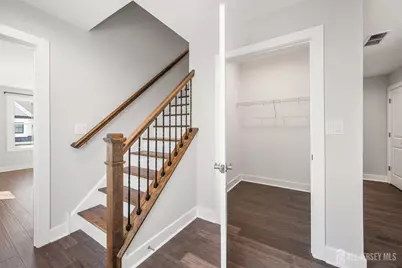
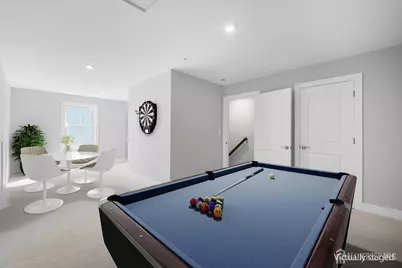
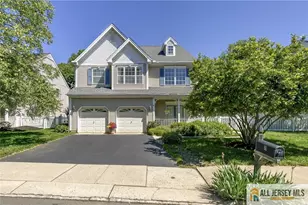
Welcome to Townhomes at Riverwalk, an exceptional 48+ adult community featuring this beautifully appointed Ashton model end-unit townhome, built in 2025. Offering 3 bedrooms, 3 full bathrooms, and a spacious three-level layout, this home combines modern finishes with comfortable, versatile living spaces. The first level features an open-concept floor plan with a stylish kitchen boasting quartz countertops, a spacious island, and a pantry, flowing seamlessly into the living and dining areas. A bright sunroom/office provides additional flexibility, while the gas fireplace creates a warm and inviting focal point. A full bathroom and hardwood flooring complete the main level. Upstairs, the second level offers three bedrooms and a convenient laundry room. The luxurious primary suite features a tray ceiling and a spa-like bathroom with a standing shower, a separate soaking tub, and a dual vanity. The third level provides a spacious flex room, perfect for a home office, hobby space, media room, or additional entertaining area. A three-level elevator shaft is already incorporated into the home, providing the opportunity for a future elevator installation and convenient access between all three levels. Hardwood floors are featured throughout the home except on the third level, and recessed lighting is found throughout most of the residence. A two-car garage provides ample parking and storage. Beyond the home, enjoy an impressive array of Riverwalk amenities, including an indoor pool, fitness center, pickleball courts, golf simulator, yoga studio, theater, gathering rooms, and scenic trails. This exceptional end-unit offers modern construction, thoughtful design, abundant living space, future elevator potential, and resort-style amenities in a vibrant 48+ adult community. Don't miss the opportunity to make it your new home!
Full Property Details
Full Property Details for 70 Riverwalk
General
- Price: $909,000
- Taxes: $1,681,372 (2026)
- Status: Active
- Type: Single Family
- Source: Middlesex
- MLS ID: 2703845R
- Updated: Today (9/10/2026)
- Added to Site: Today
Interior
- Interior Features: Library/Office, Living Room, Bath Full, Dining Room, 3 Bedrooms, Utility Room, Media Room
- Fireplace: Yes
- Number of Fireplaces: 1
- Fireplace(s): Gas, Gas
- Appliances: Dishwasher, Dryer, Gas Range/Oven, Microwave, Refrigerator, Range, Washer, Electric Water Heater
- Flooring: Carpet, Ceramic Tile, Wood
Rooms
Bathrooms
- Total Bathrooms: 3
- Full Bathrooms: 3
Bedrooms
- Total Bedrooms: 3
Other Rooms
- Living Room: 2,960 Sq. Ft.
Additional Information
- Pool Description: Indoor, Indoor
Exterior
- Exterior Features: Patio
- Deck/Patio: Patio
Parking
- Garage: Yes
- Garage Spaces: 2
- Parking Features: 2 Car Width, Garage, Attached, Driveway
- Parking: 2 Car Width, Garage, Attached, Driveway
Location
- County: Middlesex
Community
- Gated: Clubhouse, Fitness Center, Indoor Pool, Jog/Bike P
- Association: Yes
- Assoc. Fees Include: Snow Removal, Maintenance Grounds
- Adult Community: Yes
Heating & Cooling
- Cooling Type: Central Air Conditioning
- Heating Type: Forced Air
Utilities
- Gas: Natural Gas
- Sewer: Public Sewer
- Water: Public
- Utility Description: Cable Connected, Electricity Connected, Natural Gas Connected
Structural Information
- Architectural Style: Townhouse, End Unit
- Structure Type: Townhouse
- Roof: Asphalt
- Stories/Levels: 3
- Square Feet: 2,960
- Year Built: 2025
Lot Features
- Lot Dimensions: 0.00 x 0.00
- Lot Features: Level
- Lot Description: Level
Financial Considerations
- Tax Amount: $1,681,372
- Tax Year: 2026
Disclosures and Reports
- Property ID: 1801703000000070
Listed by Redfin Corporation
Get Pre-Approved Today
Schools
Schools serving 70 Riverwalk
School District:West Windsor-Plainsboro Regional School District
| Name | Grades | Distance |
|---|---|---|
Millstone River School 75 Grovers Mill Road, Plainsboro Township, NJ 08536 | 4-5 | 1.5 mi |
Town Center Es Plainsboro 700 Wyndhurst Drive, Plainsboro Township, NJ 08536 | K-3 | 2.1 mi |
Thomas R Grover Middle School 10 Southfield Road, West Windsor Township, NJ 08550 | 6-8 | 4.5 mi |
West Windsor-Plains High School South 346 Clarksville Road, West Windsor Township, NJ 08550 | 9-12 | 2 mi |
Disclaimer:
School attendance boundaries provided by ATTOM Data Solutions and are for reference only. Contact the school directly to verify enrollment eligibility.
Price & Sales History for 70 Riverwalk
Date
Details
Price
Change
Source
9/10/2026
Listed
$909,000
7.13%
MLS
5/01/2025
Sold
$848,465
—
Public Record
Disclaimer: Historical sales information is derived from public records provided by the county offices. Information is not guaranteed and should be independently verified.
Tax History
Tax History for 70 Riverwalk
Year
Property Taxes
Change
Tax Assessment
Change
2025
$4,149
6%
$591,200
294%
2024
$3,920
2%
$150,000
—
2023
$3,825
2%
$150,000
—
2022
$3,766
2%
$150,000
—
2021
$3,687
100%
$150,000
—
2021
—
$150,000
—
Disclaimer: Historical tax information is derived from public records provided by the county offices. Information is not guaranteed and should be independently verified.
Estimate the Cost
Estimate the Cost for 70 Riverwalk
70 Riverwalk, Plainsboro Township, NJ 08536 (MLS# 2703845R) is a Single Family property with 3 bedrooms and 3 full bathrooms. 70 Riverwalk is currently listed for $909,000 and was received on September 10, 2026. Want to learn more about 70 Riverwalk? Do you have questions about finding other Single Family real estate for sale in Plainsboro Township? You can browse all Plainsboro Township real estate or contact a Coldwell Banker agent to request more information.