This is a carousel with tiles that activate property listing cards. Use the previous and next buttons to navigate.
1/1
$670,000
This is a carousel with tiles that activate property listing cards. Use the previous and next buttons to navigate.
1/1
Property Description
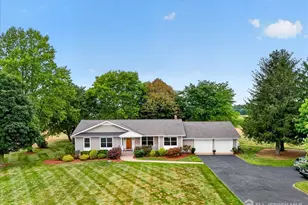
Charming ranch-style home with a cottage feel, finished basement, and outstanding curb appeal, set on nearly an acre of beautifully maintained property offering space, character, and endless potential. A welcoming foyer leads into the formal dining room, a warm and inviting central gathering space featuring decorative window accents and a Dutch door opening to the rear patio overlooking the backyard and in-ground pool. To the right, the comfortable family room offers a wood-burning fireplace, built-in shelving, and access to the enclosed screened porch, creating a flexible space for relaxing and enjoying the outdoors. The eat-in kitchen features newer countertops and a Dutch door providing convenient side access to the home and yard. Central air conditioning enhances comfort throughout the main living areas. The home offers three bedrooms, including a spacious primary suite with three closets, decorative window accents, and private access to the enclosed screened porch. Two additional bedrooms provide generous closet space and classic paneled walls that add warmth and character. A full bathroom with a single vanity and dual mirrors, along with a separate half bath, complete the main level. The finished lower level significantly expands the living space, featuring a recreation area with a bar, a second fireplace, and an additional lounge and entertaining area. The basement also includes tile flooring, multiple storage closets, a laundry area, and a spacious workshop. A pool table is included in the sale. Outside, enjoy a fully fenced backyard designed for relaxation and entertaining, complete with an in-ground pool, landscaped grounds, a rear patio, and a storage shed for pool equipment and additional storage. Additional features include a portable generator hookup (power inlet connection) integrated into the main electrical system for convenient backup power during outages. Located on nearly an acre in a desirable setting near an elementary school, this well-loved home offers a rare combination of privacy, outdoor living, functional space, and opportunity, ready for its next owner to make it their own.
Full Property Details
Full Property Details for 406 Village
General
- Sold For: $670,000
- Taxes: $13,280 (2025)
- Status: Closed
- Type: Single Family
- Source: BrightMLSTriStates
- MLS ID: NJME2077750
- Added to Site: 91 day(s) ago
Interior
- Fireplace: Yes
- Number of Fireplaces: 2
Rooms
Bathrooms
- Total Bathrooms: 2
- Full Bathrooms: 1
- Half Bathrooms: 1
- Main Floor Baths: 2
- Main - Full Baths: 1
- Main - 1/2 Baths: 1
Bedrooms
- Total Bedrooms: 3
- Bedrooms Main & Up: 3
Other Rooms
- Laundry: Basement
Additional Information
- Pool: Yes
- Private Pool: Yes
- Pool Description: In Ground
Parking
- Garage: Yes
- Garage Spaces: 6
- Total Spaces: 6
- Parking Type: Attached Garage
- Garage Description: Garage - Side Entry
Location
- Area: West Windsor Twp (21113)
- Municipality: WEST WINDSOR TWP
- County: MERCER
- Development Name: None Available
- Subdivision: None Available
- Driving Directions: 295 to Sloan Ave to Quakerbridge Rd to Village Rd
School Information
- School District: West Windsor-Plainsboro Regional
- Elementary School: Dutch Neck
- Middle School: Grover
- High School: High School South
Heating & Cooling
- Central air: Yes
- Cooling Type: Central A/C
- Cooling Fuel: Electric
- Heating Type: Radiator
- Heating Fuel: Oil
- Water Heater: Oil
Utilities
- Sewer: Public Sewer
- Water: Public
Structural Information
- Architectural Style: Ranch/Rambler
- Structure Type: Detached
- Construction: Frame
- Basement: Yes
- Basement Desc.: Fully Finished
- Foundation: Block
- Stories Description: Main
- Square Feet: 1,508
- Sq. Ft. Source: Assessor
- Living Area: 1,508 Sq. Ft.
- Finished Above Grnd: 1,508 Sq. Ft.
- Year Built: 1950
- Year Built Source: Assessor
Lot Features
- Lot Size (Acres): 0.98
- Lot Size (Sq. Ft.): 42,732
- Lot Size Source: Assessor
- Lot Dimensions: 0.00 x 0.00
- Zoning: R20
Financial Considerations
- Price Per Sq. Ft.: $444.3
- Assessment Year: 2025
- City/TownTax Freq: Annually
- County Tax Freq: Annually
- Tax w/Assessment: $420,000
- Tax Amount: $13,280
- Tax Year: 2025
- Tax Total Finished Sq. Ft.: 1508
Disclosures and Reports
- Ownership: Fee Simple
- Lot Number: 38
Listed by Ace Street Realty, Wilfred Colon
Sold by Callaway Henderson Sotheby's Int'l-Princeton, Cheryl W Fitzgerald

Get Pre-Approved Today
Schools
Schools serving 406 Village
School District:West Windsor-Plainsboro Regional School District
| Name | Grades | Distance |
|---|---|---|
Dutch Neck Elementary School 392 Village Road East, West Windsor Township, NJ 08550 | K-3 | 0.1 mi |
Village School 601 New Village Road, West Windsor Township, NJ 08550 | 4-5 | 0.9 mi |
Community Middle School 95 Grovers Mill Road, Plainsboro Township, NJ 08536 | 6-8 | 3.1 mi |
West Winsdor Plainsboro North 90 Grovers Mill Road, Plainsboro Township, NJ 08536 | 9-12 | 2.9 mi |
Disclaimer:
School attendance boundaries provided by ATTOM Data Solutions and are for reference only. Contact the school directly to verify enrollment eligibility.
Price & Sales History for 406 Village
Date
Details
Price
Change
Source
6/13/2026
Sold
$670,000
—
MLS
5/30/2026
Listed
$670,000
—
MLS
Disclaimer: Historical sales information is derived from public records provided by the county offices. Information is not guaranteed and should be independently verified.
406 Village, Princeton Junction, NJ 08550 (MLS# NJME2077750) is a Single Family property that was sold at $670,000 on June 13, 2026. Want to learn more about 406 Village? Do you have questions about finding other Single Family real estate for sale in Princeton Junction? You can browse all Princeton Junction real estate or contact a Coldwell Banker agent to request more information.