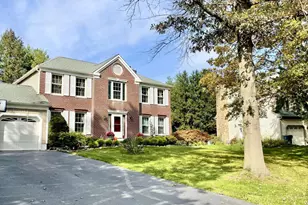
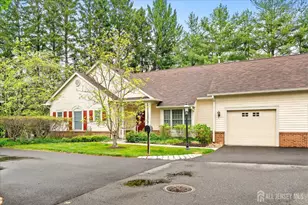
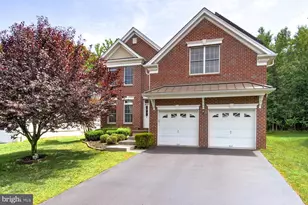
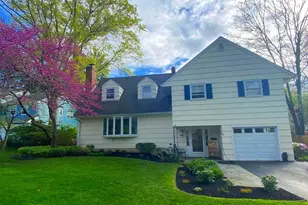
Full Property Details for 42 Ellsworth Dr
General
- Rent: $7,500
- Status: Closed
- Type: Single Family
- Source: BrightMLSTriStates
- MLS ID: NJME2076742
- Added to Site: 143 day(s) ago
Rental Information
- Max. Lease (Mths): 24
- Min. Lease (Mths): 12
- Rent Includes: Lawn Service, Pool Maintenance
Interior
- Number of Rooms: 11
- Rooms/Areas: Living Room, Dining Room, Primary Bedroom, Sitting Room, Bedroom 2, Bedroom 3, Bedroom 4, Kitchen, Family Room, Other
- Interior Features: Primary Bath(s), Skylight(s), Ceiling Fan(s), Attic/House Fan, Sprinkler System, Exposed Beams, Wet/Dry Bar, Bathroom - Stall Shower, Kitchen - Eat-In, Breakfast Area, Crown Moldings, Dining Area, Formal/Separate Dining Room, Kitchen - Table Space, Upgraded Countertops, Walk-in Closet(s), Wood Floors
- Fireplace: Yes
- Number of Fireplaces: 3
- Appliances: Oven - Wall, Commercial Range, Dishwasher, Refrigerator, Dryer, Washer
- Flooring: Wood, Tile/Brick
Rooms
- Total Bathrooms: 7
- Full Bathrooms: 5
- Half Bathrooms: 2
- Upper Floor Baths: 4
- Upper - Full Baths: 4
- Main Floor Baths: 2
- Main - 1/2 Baths: 2
- Lower Floor Baths: 1
- Lower - Full Baths: 1
- Total Bedrooms: 4
- Bedrooms Upper: 4
Additional Information
- Pool: Yes
- Private Pool: Yes
- Security/Safety: Security System
Exterior
- Exterior Features: Street Lights, Lawn Sprinkler, Sidewalks, Extensive Hardscape
- Porch/Patio/Deck: Patio(s)
Parking
- Garage: Yes
- Garage Spaces: 2
- Total Spaces: 6
- Parking Type: Driveway, Attached Garage
- Garage Description: Garage Door Opener
Location
- Area: West Windsor Twp (21113)
- Municipality: WEST WINDSOR TWP
- County: MERCER
- Development Name: Windsor Hunt
- Subdivision: Windsor Hunt
- Cross Streets: Dinsmore
- Driving Directions: Princeton Hightstown Rd to S Mill/Edinburgh Rd to New Village Rd to Akron Ln to Ellsworth Dr
- Direction Faces: Southwest
- Location Details: Suburban
School Information
- School District: West Windsor-Plainsboro Regional
- Elementary School: Dutch Neck
- Middle School: Community M.S.
- High School: High School North
Heating & Cooling
- Central air: Yes
- Cooling Type: Central A/C
- Cooling Fuel: Electric
- Heating Type: Forced Air, Zoned
- Heating Fuel: Natural Gas
- Water Heater: Natural Gas
Utilities
- Sewer: Public Sewer
- Water: Public
- Utility Description: Cable TV Available, Electric Available, Natural Gas Available, Phone Available, Sewer Available, Water Available
Structural Information
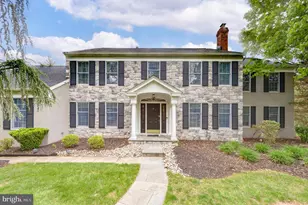
- Architectural Style: Colonial
- Structure Type: Detached
- Builder: TOLL BROS + CUSTOM
- Model: EXP. TURNBERRY
- Construction: Stucco, Stone
- Basement: Yes
- Basement Desc.: Full, Fully Finished
- Foundation: Block
- Roof: Shingle
- Walls/Ceilings: Cathedral Ceilings
- Windows: Bay/Bow
- Stories Description: Lower 1, Main, Upper 1
- Square Feet: 3,858
- Sq. Ft. Source: Assessor
- Living Area: 3,858 Sq. Ft.
- Finished Above Grnd: 3,858 Sq. Ft.
- Year Built: 1988
- Year Built Source: Assessor
- Property Condition: Very Good
Unit Information
Additional Structures
- Other Structures: Shed, Cabana/Pool House
Lot Features
- Lot Size (Acres): 0.83
- Lot Size (Sq. Ft.): 36,181
- Lot Size Source: Assessor
- Lot Dimensions: 0.00 x 0.00
- Zoning: R-2
- Fencing (Description): Other
Financial Considerations
- Price Per Sq. Ft.: $2.02
- Security Deposit: $11,700
- Owner Pays: Taxes - Real Estate
- Landlord Pays: Taxes - Real Estate
- Tenant Pays: Cable TV, Cooking Fuel, Electricity, Fireplace/Flue Cleaning, Gas, Heat, Hot Water, Insurance, Internet, Sewer, Snow Removal, Utilities - All, Water, Repair Deductible - 150
- Tax Total Finished Sq. Ft.: 3858
Disclosures and Reports
Listed by BHHS Fox & Roach - Princeton, Teresa K. Cunningham
Sold by RE/MAX Select - Princeton, Uma Sogani