This is a carousel with tiles that activate property listing cards. Use the previous and next buttons to navigate.
1/1
$6,500
This is a carousel with tiles that activate property listing cards. Use the previous and next buttons to navigate.
1/1
Property Description
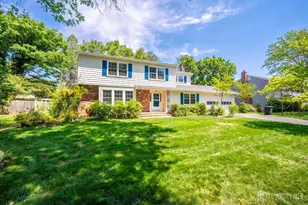
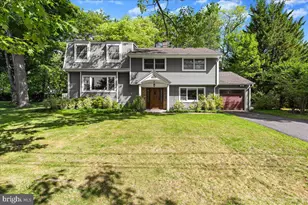
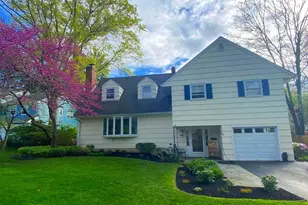
Ready now! Riverside rental offering 4 bedrooms and 2.5 baths with a one car garage, walking distance to Riverside Elementary School. Main level entrance foyer with family room offering built-in desk on one wall and a full wall of cabinets and open shelving for TV entertaining. Adjacent den with with vaulted ceiling and two sets of sliders to rear and side yards and a full size washer and dryer are located in the laundry area. First level living offers a recently renovated open concept kitchen with large center island that seats four at the breakfast bar, induction cooking and stainless steel appliances. Dining area has open shelving for collectables and a third set of sliding doors to the deck which overlooks a privately screened backyard. The living room has more shelving for books and collectable opposite a large bay window that brings natural light throughout this space. The upper level offers a primary bedroom with a private full bath and two more bedrooms that share a hall bath. The next level is a private oversized fourth bedroom with a walk-in closet and attic storage. Owner is looking for a minimum of 1-3 year lease and the exterior and deck have been freshly painted. Tenant is responsible for lawn mowing, snow removal, gas, electric, water and sewer. Landlord will do gutter cleaning twice a year and will do HVAC maintenance twice. a year. No smokers and pets are case-by-case basis. Property is vacant and ready for a quick occupancy.
Full Property Details
Full Property Details for 21 Forester Dr
General
- Rent: $6,500
- Status: Closed
- Type: Single Family
- Source: BrightMLSTriStates
- MLS ID: NJME2074262
- Added to Site: 107 day(s) ago
Rental Information
- Max. Lease (Mths): 36
- Min. Lease (Mths): 12
Interior
- Rooms/Areas: Living Room, Dining Room, Primary Bedroom, Bedroom 2, Bedroom 3, Bedroom 4, Kitchen, Family Room, Den, Foyer, Laundry, Bathroom 1, Bathroom 2
- Interior Features: Combination Kitchen/Living, Floor Plan - Open, Kitchen - Island
- Flooring: Hardwood, Ceramic Tile
Rooms
Bathrooms
- Total Bathrooms: 3
- Full Bathrooms: 2
- Half Bathrooms: 1
- Upper Floor Baths: 2
- Upper - Full Baths: 2
- Lower Floor Baths: 1
- Lower - 1/2 Baths: 1
Bedrooms
- Total Bedrooms: 4
- Bedrooms Upper: 4
- Bedrooms-Up2: 1
Other Rooms
- Laundry: Main Floor
Exterior
- Exterior Features: Sidewalks
- Porch/Patio/Deck: Deck(s)
Parking
- Garage: Yes
- Garage Spaces: 1
- Total Spaces: 1
- Parking Type: Attached Garage, Driveway
- Garage Description: Garage - Front Entry, Inside Access
Location
- Area: Princeton (21114)
- Municipality: PRINCETON
- County: MERCER
- Development Name: Riverside
- Subdivision: Riverside
- Cross Streets: Riverside
- Driving Directions: Nassau to Riverside-right on Robert-left on Forester.
- Location Details: Middle Of Block
School Information
- School District: Princeton Regional Schools
- Elementary School: Riverside E.S.
- Middle School: Prin. Midd
- High School: Princeton H.S.
Community
- Pets Allowed: Yes
- Pets: Case by Case Basis
Heating & Cooling
- Central air: Yes
- Cooling Type: Central A/C
- Cooling Fuel: Electric
- Heating Type: Forced Air
- Heating Fuel: Natural Gas
- Water Heater: Natural Gas
Utilities
- Sewer: Public Sewer
- Water: Public
Structural Information
- Architectural Style: Contemporary, Split Level
- Structure Type: Detached
- Construction: Brick, Wood Siding
- Foundation: Crawl Space, Slab
- Roof: Shingle
- Stories Description: Lower 1, Main, Upper 1, Upper 2
- Square Feet: 2,184
- Sq. Ft. Source: Estimated
- Living Area: 2,184 Sq. Ft.
- Finished Above Grnd: 2,184 Sq. Ft.
- Year Built: 1963
- Year Built Source: Estimated
- Property Condition: Very Good
Unit Information
Unit 1
- Bathrooms-Lower: 1
Lot Features
- Property View: Garden/Lawn
- Lot Size (Acres): 0.24
- Lot Size (Sq. Ft.): 10,528
- Lot Size Source: Estimated
- Lot Dimensions: 81.00 x 130.00
- Zoning: RES
- Fencing (Description): Fully
Financial Considerations
- Price Per Sq. Ft.: $2.98
- Security Deposit: $10,800
- Owner Pays: Heater Maintenance Contract
- Landlord Pays: Heater Maintenance Contract
- Tenant Pays: Exterior Maintenance, Frozen Waterpipe Damage, Lawn/Tree/Shrub Care, Minor Interior Maintenance, Snow Removal, Sewer, Utilities - All, Water
Disclosures and Reports
- Ownership: Other
- Exclusions: Small area of attic will be used to store owners items.
- Inclusions: Washer, dryer, refrigerator, induction cook-top (need special pans)
Schools
Schools serving 21 Forester Dr
School District:Princeton Public Schools
| Name | Grades | Distance |
|---|---|---|
Riverside Elementary School, Princeton, NJ 58 Riverside Drive, Princeton, NJ 08540 | PK-5 | 0.1 mi |
J Witherspoon Middle School 217 Walnut Lane, Princeton, NJ 08540 | 6-8 | 1 mi |
Disclaimer:
School attendance boundaries provided by ATTOM Data Solutions and are for reference only. Contact the school directly to verify enrollment eligibility.
Price History for 21 Forester Dr
Date
Details
Price
Change
Source
7/01/2026
Sold
$6,500
—
MLS
3/25/2026
Listed
$6,500
—
MLS
Disclaimer: Historical sales information is derived from public records provided by the county offices. Information is not guaranteed and should be independently verified.
21 Forester Drive, Princeton, NJ 08540 (MLS# NJME2074262) is a Single Family property that was sold at $6,500 on July 01, 2026. This property was listed by Heidi Hartmann from our Princeton Office.Want to learn more about 21 Forester Drive? Do you have questions about finding other real estate for sale or rent in Princeton? You can browse all Princeton rentals or contact a Coldwell Banker agent to request more information.