This is a carousel with tiles that activate property listing cards. Use the previous and next buttons to navigate.
1/1
$1,325,000
This is a carousel with tiles that activate property listing cards. Use the previous and next buttons to navigate.
1/1
Property Description
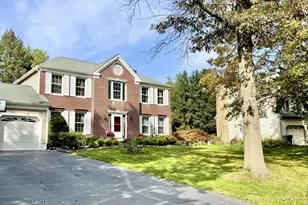
NORTHEAST-facing and beautifully updated, this 4-bedroom, 2½-bath home is ideally situated on a private 0.71-acre lot at the end of a double cul-de-sac in the prestigious Princeton Chase community. Offering a perfect blend of style, comfort, and functionality, this move-in-ready residence impresses from the moment you arrive. A welcoming foyer sets the tone with a striking modern cable-railing staircase. The formal living and dining rooms are filled with natural light from oversized bay windows and feature gleaming maple hardwood floors, creating elegant spaces for both everyday living and entertaining. At the heart of the home is a stunningly remodeled gourmet eat-in kitchen, thoughtfully designed with custom maple cabinetry, granite countertops, a large center island with breakfast bar, and stainless steel appliances. A three-panel sliding door seamlessly connects the indoor space to a private paver patio with a fire pit and a fenced backyard-ideal for outdoor dining and relaxation. The kitchen opens to a warm and inviting family room featuring custom built-in cabinetry, a gas fireplace, and a dramatic wall of floor-to-ceiling windows overlooking the serene backyard. The main level is completed by a fully remodeled powder room and a beautifully updated laundry/mud room (2020), equipped with granite countertops, a stainless steel sink, and custom built-ins for everyday organization, along with access to the two-car side-entry garage. Upstairs, the luxurious primary suite offers a spacious bedroom, a private sitting room with barn doors, a large walk-in closet, and a stunning remodeled spa-like bathroom. The primary bath features a granite-topped vanity with a double copper sink, a double full-tile rain shower with a marble bench and frameless glass enclosure, and a striking dry-stacked stone accent wall. Three additional generously sized bedrooms and a fully remodeled main bathroom complete the second level, all enhanced by continuous maple hardwood flooring. The fully finished open basement provides versatile living space-perfect for recreation, a home office, or a fitness area-along with a separate storage and utility room. Significant updates include new bathrooms (2017), a tankless water heater (2017), HVAC (2016), a new patio (2022), and new siding (2024), offering peace of mind for years to come. Located within the highly acclaimed West Windsor-Plainsboro School District and just 2.4 miles (approximately 9 minutes) to the Princeton Junction train station, this home is a commuter's dream with easy access to major highways, shopping, dining, and entertainment.
Full Property Details
Full Property Details for 9 Jamieson Pl
General
- Sold For: $1,325,000
- HOA FEE: $58/month
- HOA FEE FREQ.: Annually
- Taxes: $20,540 (2025)
- Status: Closed
- Type: Single Family
- Source: BrightMLSTriStates
- MLS ID: NJME2074742
- Added to Site: 96 day(s) ago
Interior
- Number of Rooms: 16
- Rooms/Areas: Living Room, Dining Room, Primary Bedroom, Sitting Room, Bedroom 2, Bedroom 3, Bedroom 4, Kitchen, Family Room, Foyer, Laundry, Recreation Room, Storage Room, Primary Bathroom, Full Bath, Half Bath
- Interior Features: Skylight(s), Bathroom - Walk-In Shower, Combination Kitchen/Dining, Crown Moldings, Dining Area, Family Room Off Kitchen, Floor Plan - Traditional, Kitchen - Eat-In, Kitchen - Table Space, Primary Bath(s), Recessed Lighting, Upgraded Countertops, Walk-in Closet(s), Wood Floors, Bathroom - Tub Shower, Ceiling Fan(s)
- Fireplace: Yes
- Number of Fireplaces: 1
- Fireplace(s): Brick, Gas/Propane, Brick, Gas/Propane
- Appliances: Dishwasher, Refrigerator, Built-In Range, Dryer, Range Hood, Stainless Steel Appliances, Washer
- Flooring: Wood, Tile/Brick
Rooms
Bathrooms
- Total Bathrooms: 3
- Full Bathrooms: 2
- Half Bathrooms: 1
- Upper Floor Baths: 2
- Upper - Full Baths: 2
- Main Floor Baths: 1
- Main - 1/2 Baths: 1
Bedrooms
- Total Bedrooms: 4
- Bedrooms Upper: 4
Other Rooms
- Laundry: Main Floor
Exterior
- Porch/Patio/Deck: Patio(s)
Parking
- Garage: Yes
- Garage Spaces: 2
- Total Spaces: 6
- Parking Features: Asphalt Driveway
- Parking Type: Driveway, Attached Garage
- Garage Description: Additional Storage Area
Location
- Area: West Windsor Twp (21113)
- Municipality: WEST WINDSOR TWP
- County: MERCER
- Development Name: Princeton Chase
- Subdivision: Princeton Chase
- Cross Streets: Zeloof
- Driving Directions: Village Road to Deerfield to left on Zeloof to left on Jamieson Place
School Information
- School District: West Windsor-Plainsboro Regional
- Elementary School: Maurice Hawk
- Middle School: Thomas R. Grover M.S.
- High School: High School South
Community
- Association: Yes
- Assoc. Name: PRINCETON CHASE HOMEOWNERS ASSOCIATION
Heating & Cooling
- Central air: Yes
- Cooling Type: Central A/C
- Cooling Fuel: Electric
- Heating Type: Forced Air
- Heating Fuel: Natural Gas
- Water Heater: Natural Gas
Utilities
- Sewer: Public Sewer
- Water: Public
- Utility Description: Cable TV
Structural Information
- Architectural Style: Colonial
- Structure Type: Detached
- Construction: Brick
- Basement: Yes
- Basement Desc.: Full, Fully Finished
- Foundation: Block
- Roof: Pitched, Shingle
- Windows: Double Pane, Energy Efficient
- Doors: Sliding Glass
- Stories Description: Lower 1, Main, Upper 1
- Square Feet: 2,770
- Sq. Ft. Source: Assessor
- Living Area: 2,770 Sq. Ft.
- Finished Above Grnd: 2,770 Sq. Ft.
- Year Built: 1986
- Year Built Source: Assessor
Lot Features
- Lot Size (Acres): 0.71
- Lot Size (Sq. Ft.): 30,928
- Lot Size Source: Assessor
- Lot Dimensions: 0.00 x 0.00
- Lot Features: Cul-de-sac, Level, Trees/Wooded, Front Yard, SideYard(s), Rear Yard
- Zoning: R-1
- Lot Description: Cul-de-sac, Level, Trees/Wooded, Front Yard, SideYard(s), Rear Yard
- Fencing (Description): Rear
Green Features
- Energy Generation: PV Solar Array(s) Leased
Financial Considerations
- Price Per Sq. Ft.: $469.31
- Association Fee: $690
- Assoc Fee Freq.: Annually
- Assessment Year: 2025
- City/TownTax Freq: Annually
- County Tax Freq: Annually
- Tax w/Assessment: $649,600
- Tax Amount: $20,540
- Tax Year: 2025
- Tax Total Finished Sq. Ft.: 2770
Disclosures and Reports
- Ownership: Fee Simple
- Exclusions: Washer & Dryer
- Inclusions: ping pong table, piano, all wall mounted tv’s (all less than 3 years old)
- Lot Number: 1
Listed and Sold by Keller Williams Premier, Harveen Bhatla

Get Pre-Approved Today
Schools
Schools serving 9 Jamieson Pl
School District:West Windsor-Plainsboro Regional School District
| Name | Grades | Distance |
|---|---|---|
Maurice Hawk Elementary School 303 305 Clarksville Road, West Windsor Township, NJ 08550 | K-3 | 1.8 mi |
Village School 601 New Village Road, West Windsor Township, NJ 08550 | 4-5 | 2.9 mi |
Thomas R Grover Middle School 10 Southfield Road, West Windsor Township, NJ 08550 | 6-8 | 3.2 mi |
West Windsor-Plains High School South 346 Clarksville Road, West Windsor Township, NJ 08550 | 9-12 | 2 mi |
Disclaimer:
School attendance boundaries provided by ATTOM Data Solutions and are for reference only. Contact the school directly to verify enrollment eligibility.
Price & Sales History for 9 Jamieson Pl
Date
Details
Price
Change
Source
6/18/2026
Sold
$1,325,000
1.92%
MLS
4/03/2026
Listed
$1,300,000
—
MLS
Disclaimer: Historical sales information is derived from public records provided by the county offices. Information is not guaranteed and should be independently verified.
9 Jamieson Place, Princeton Junction, NJ 08550 (MLS# NJME2074742) is a Single Family property that was sold at $1,325,000 on June 18, 2026. Want to learn more about 9 Jamieson Place? Do you have questions about finding other Single Family real estate for sale in Princeton Junction? You can browse all Princeton Junction real estate or contact a Coldwell Banker agent to request more information.