This is a carousel with tiles that activate property listing cards. Use the previous and next buttons to navigate.
1/1
$4,500,000
This is a carousel with tiles that activate property listing cards. Use the previous and next buttons to navigate.
1/1
Property Description
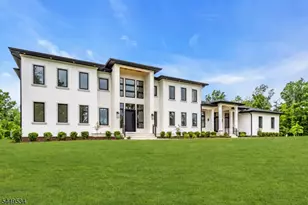
An extraordinary opportunity awaits in Princeton's highly coveted Littlebrook neighborhood with this new architectural masterpiece. This state-of-the-art home delivers the absolute pinnacle of luxury living, meticulously executed with timeless refinement. Only the finest materials were used to lay the foundation for effortlessly livable spaces, from the commanding 10-foot ceilings on the main floor to the 10-inch-wide white-oak wood floors that bring visual warmth and continuity throughout. The design creates a beautiful sense of entry, carefully balancing a dramatic, open-concept layout with intentional architectural transitions that allow each space to unfold naturally. At the heart of the daily living space, the kitchen is a stunning showplace, pairing custom inset cabinetry and a beautiful center island with a hidden, secondary prep kitchen that is an absolute dream for hosts and caterers alike. Adjacent to a linear gas fireplace, a wall of bi-fold glass doors in the great room slides completely open to a party-sized bluestone patio and a deep, park-like 0.94-acre lot. Upstairs, the resort-style primary retreat mimics a high-end boutique hotel. This sanctuary showcases a dual-sided fireplace that connects the bedroom to a private sitting lounge, multiple custom closets, and a private balcony overlooking the deep grounds. The retreat is completed by a beautifully designed, spa-inspired primary bathroom featuring custom-controlled heated floors. Indoor recreation and leisure pursuits were equally considered throughout the finished lower level, which features a dedicated home theater, a fitness room, and a lounge with a custom wet bar and wine storage. A bonus multi-purpose room on the third floor features skylights for a touch of natural light, offering ultimate flexibility for a modern lifestyle. Complete with individually designed en suite baths for all six bedrooms, a highly functional double mudroom, and a flawlessly finished 3-car garage, this estate represents turnkey perfection. The approximate square footage breakdown, as sourced by the builder's architect, is 5,931 square feet combined on the first through third floors, with an additional 2,402 square feet of brilliantly finished lower-level living space, totaling an impressive 8,333 finished square feet. Come see! Some of the photos include virtual staging
Full Property Details
Full Property Details for 109 Poe Rd
General
- Sold For: $4,500,000
- Taxes: (2025)
- Status: Closed
- Type: Single Family
- Source: BrightMLSTriStates
- MLS ID: NJME2078940
- Added to Site: 72 day(s) ago
Interior
- Interior Features: 2nd Kitchen, Bathroom - Soaking Tub, Bathroom - Walk-In Shower, Breakfast Area, Built-Ins, Dining Area, Entry Level Bedroom, Family Room Off Kitchen, Floor Plan - Open, Formal/Separate Dining Room, Kitchen - Gourmet, Kitchen - Island, Pantry, Recessed Lighting, Upgraded Countertops, Walk-in Closet(s), Wet/Dry Bar, Wood Floors
- Fireplace: Yes
- Number of Fireplaces: 2
- Fireplace(s): Gas/Propane, Electric, Gas/Propane, Electric
- Appliances: Built-In Microwave, Built-In Range, Exhaust Fan, Dishwasher, Cooktop, Oven - Double, Oven - Wall, Six Burner Stove, Stainless Steel Appliances
- Flooring: Wood
Rooms
Bathrooms
- Total Bathrooms: 8
- Full Bathrooms: 6
- Half Bathrooms: 2
- Upper Floor Baths: 4
- Upper - Full Baths: 4
- Main Floor Baths: 2
- Main - Full Baths: 1
- Main - 1/2 Baths: 1
- Lower Floor Baths: 2
- Lower - Full Baths: 1
- Lower - 1/2 Baths: 1
Bedrooms
- Total Bedrooms: 6
- Bedrooms Upper: 4
- Bedrooms Lower: 1
- Bedrooms Main & Up: 1
Other Rooms
- Laundry: Upper Floor, Basement
Additional Information
- Security/Safety: Exterior Cameras
Exterior
- Exterior Features: Extensive Hardscape, Lawn Sprinkler, Street Lights, Sidewalks, Underground Lawn Sprinkler, Gutter System
Parking
- Garage: Yes
- Garage Spaces: 3
- Total Spaces: 6
- Parking Type: Attached Garage, Driveway
- Garage Description: Garage - Side Entry, Garage Door Opener
Location
- Area: Princeton (21114)
- Municipality: PRINCETON
- County: MERCER
- Development Name: Littlebrook
- Subdivision: Littlebrook
- Driving Directions: Kingston Road to Poe Road #109
School Information
- School District: Princeton Regional Schools
- Elementary School: Littlebrook E.S.
- High School: Princeton
Heating & Cooling
- Central air: Yes
- Cooling Type: Central A/C, Zoned
- Cooling Fuel: Electric
- Heating Type: Forced Air, Zoned
- Heating Fuel: Natural Gas
- Water Heater: Natural Gas
Utilities
- Sewer: Public Sewer
- Water: Public
- Utility Description: Under Ground
Structural Information
- Architectural Style: Colonial, Contemporary
- Structure Type: Detached
- Builder: Harrison Homes
- Construction: Stucco
- Basement: Yes
- Basement Entrance: Yes
- Basement Desc.: Fully Finished, Full, Sump Pump, Heated, Outside Entrance, Rear Entrance, Walkout Stairs, Windows
- Foundation: Concrete Perimeter
- Windows: Double Pane, Energy Efficient
- Stories/Levels: 4
- Stories Description: Lower 1, Main, Upper 1, Upper 2
- Square Feet: 8,333
- Sq. Ft. Source: Estimated
- Living Area: 8,333 Sq. Ft.
- Finished Above Grnd: 5,931 Sq. Ft.
- Year Built: 2026
- Year Built Source: Estimated
- Property Condition: Excellent
Unit Information
Unit 1
- Bathrooms-Lower: 2
- Bedrooms-Lower: 1
Lot Features
- Lot Size (Acres): 0.94
- Lot Size (Sq. Ft.): 40,946
- Lot Size Source: Assessor
- Lot Dimensions: 0.00 x 0.00
- Lot Features: Level, Open
- Zoning: R4
- Lot Description: Level, Open
Financial Considerations
- Price Per Sq. Ft.: $758.73
- Assessment Year: 2026
- City/TownTax Freq: Annually
- County Tax Freq: Annually
- Tax w/Assessment: $704,700
- Tax Year: 2025
Disclosures and Reports
- Ownership: Fee Simple
- Lot Number: 10
Listed by Callaway Henderson Sotheby's Int'l-Princeton, Cynthia S Weshnak
Sold by Callaway Henderson Sotheby's Int'l-Princeton, Jane Kenyon

Get Pre-Approved Today
Schools
Schools serving 109 Poe Rd
School District:Princeton Public Schools
| Name | Grades | Distance |
|---|---|---|
Littlebrook School 39 Magnolia Lane, Princeton, NJ 08540 | PK-5 | 0.5 mi |
J Witherspoon Middle School 217 Walnut Lane, Princeton, NJ 08540 | 6-8 | 1.4 mi |
Disclaimer:
School attendance boundaries provided by ATTOM Data Solutions and are for reference only. Contact the school directly to verify enrollment eligibility.
Price & Sales History for 109 Poe Rd
Date
Details
Price
Change
Source
8/17/2026
Sold
$4,500,000
—
MLS
6/17/2026
Listed
$4,500,000
—
MLS
Disclaimer: Historical sales information is derived from public records provided by the county offices. Information is not guaranteed and should be independently verified.
109 Poe Road, Princeton, NJ 08540 (MLS# NJME2078940) is a Single Family property that was sold at $4,500,000 on August 17, 2026. Want to learn more about 109 Poe Road? Do you have questions about finding other Single Family real estate for sale in Princeton? You can browse all Princeton real estate or contact a Coldwell Banker agent to request more information.