This is a carousel with tiles that activate property listing cards. Use the previous and next buttons to navigate.
1/1
$3,850,000
This is a carousel with tiles that activate property listing cards. Use the previous and next buttons to navigate.
1/1
Property Description
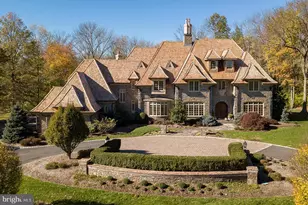
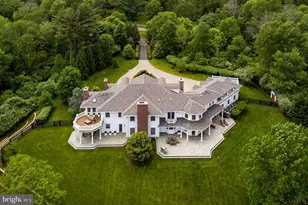
A Landmark Estate in Princeton: Set on 4.5 pristine acres bordering 100 acres of preserved woodland, 13 Hageman Road is a French Normandy-style masterpiece. Gated, landscaped, and timelessly designed, it offers private resort-style living with terraces, gardens and a stunning pool retreat in one of Princeton's most sought-after neighborhoods. Beyond a gated entrance, a circular Belgian block-lined driveway introduces the home, gracefully leading to the stately front facade and a side-entry three-car garage. Inside, the dramatic two-story foyer unfolds with soaring ceilings and a sweeping curved staircase. From here, the eye is drawn straight through to the magnificent two-story great room, where a wall of bay windows frames panoramic views of the stunning grounds. Throughout the home, refined details abound-gleaming hardwood floors, intricate moldings, custom window treatments, and hand-selected light fixtures elevate every space. The formal living room, flooded with natural light from three exposures, offers an ideal setting for a grand piano or intimate conversation. Across the foyer, the dining room stands elegantly behind architectural columns, perfectly suited for gatherings both formal and relaxed. A richly paneled mahogany library-complete with gas fireplace, French doors, and a balcony-sets the stage for work, reading, or quiet reflection. At the heart of the home, the chef's kitchen with huge walk-in pantry combines beauty and function with a Viking Tuscany series six-burner gas range, SubZero refrigerator, Miele dishwasher, two sinks and expansive granite island with seating. French doors open to the terraced bluestone patio, seamlessly extending the living space outdoors. Upstairs, the primary suite is a sanctuary, entered through double doors to reveal a fireplace, private balcony, dual walk-in closets, a sitting room, and a sumptuous marble bath with jetted tub and separate shower. Three additional en suite bedrooms and a spacious, recently remodeled office-complete with built-ins and balcony access-offer comfort and versatility. The finished lower level, just 8 years young, was designed with entertaining and relaxation in mind. At its heart is a mahogany bar with stained-glass accents, a tin ceiling and full appointments similar to the Waldorf Astoria -including a sink, ice maker, dishwasher and beverage fridge. Just beyond, the adjoining game room offers plenty of space for recreation with outside access to the expansive, professionally landscaped patio area. A media room with a raised-hearth stone fireplace, built-in bookcases, and a full wall of windows overlooking the patio and backyard provides an elegant yet comfortable setting for gatherings. A well-equipped gym and a gorgeous marble full bath complete this level, ensuring it is as functional as it is inviting. Outdoors, the property is a natural masterpiece by Princeton Land Design. Expansive bluestone patios, a gazebo, fountain, and an in-ground pool with separate spa are thoughtfully integrated into a landscape defined by massive boulders, mature trees, and manicured lawns. Backing to Woodfield Preserve, the grounds offer both serenity and privacy, with a fully deer-fenced yard creating the feel of your own secluded retreat. 13 Hageman Lane is a statement of timeless elegance and modern luxury in one of Princeton's most beautiful settings, close to some of the area's finest private schools and a short drive to downtown Princeton and the University. Size is approximate; buyer to rely on their own due diligence.
Full Property Details
Full Property Details for 13 Hageman Ln
General
- Sold For: $3,850,000
- Taxes: $57,526 (2025)
- Status: Closed
- Type: Single Family
- Source: BrightMLSTriStates
- MLS ID: NJME2064846
- Added to Site: 309 day(s) ago
Interior
- Number of Rooms: 21
- Rooms/Areas: Living Room, Dining Room, Primary Bedroom, Sitting Room, Bedroom 2, Bedroom 3, Bedroom 4, Kitchen, Library, Exercise Room, Great Room, Laundry, Recreation Room, Bathroom 2, Bathroom 3, Full Bath, Half Bath
- Interior Features: Additional Stairway, Attic/House Fan, Bar, Bathroom - Jetted Tub, Bathroom - Walk-In Shower, Bathroom - Stall Shower, Bathroom - Tub Shower, Built-Ins, Carpet, Ceiling Fan(s), Central Vacuum, Curved Staircase, Family Room Off Kitchen, Formal/Separate Dining Room, Kitchen - Eat-In, Kitchen - Island, Kitchen - Gourmet, Kitchen - Table Space, Pantry, Primary Bath(s), Recessed Lighting, Sound System, Upgraded Countertops, Walk-in Closet(s), Wet/Dry Bar, Window Treatments, Wood Floors, Sprinkler System, Crown Moldings
- Fireplace: Yes
- Number of Fireplaces: 4
- Fireplace(s): Stone, Mantel(s), Gas/Propane, Stone, Mantel(s), Gas/Propane
- Appliances: Built-In Range, Central Vacuum, Dishwasher, Exhaust Fan, Microwave, Dryer - Electric, Washer, Refrigerator
- Flooring: Hardwood, Tile/Brick, Carpet
Rooms
Bathrooms
- Total Bathrooms: 6
- Full Bathrooms: 4
- Half Bathrooms: 2
- Upper Floor Baths: 3
- Upper - Full Baths: 3
- Main Floor Baths: 2
- Main - 1/2 Baths: 2
- Lower Floor Baths: 1
- Lower - Full Baths: 1
Bedrooms
- Total Bedrooms: 4
- Bedrooms Upper: 4
Other Rooms
- Laundry: Main Floor
Additional Information
- Pool: Yes
- Private Pool: Yes
- Pool Description: Heated, Gunite, Fenced, In Ground, Pool/Spa Combo
- Spa: Yes
- Spa Description: Heated
- Security/Safety: Security Gate, Security System, Smoke Detector, Carbon Monoxide Detector(s)
Exterior
- Exterior Features: Extensive Hardscape, Exterior Lighting, Flood Lights, Gutter System, Stone Retaining Walls, Underground Lawn Sprinkler, Water Fountains
- Porch/Patio/Deck: Balconies- Multiple, Patio(s), Terrace
Parking
- Garage: Yes
- Garage Spaces: 3
- Total Spaces: 15
- Parking Features: Circular Driveway, Paved Driveway, Private, Secure Parking
- Parking Type: Attached Garage, Driveway
- Garage Description: Garage - Side Entry, Garage Door Opener, Inside Access, Oversized
Location
- Area: Princeton (21114)
- Municipality: PRINCETON
- County: MERCER
- Development Name: None Available
- Subdivision: None Available
- Cross Streets: Drakes Corner Road
- Driving Directions: Great Road or Drakes Corner Road to Hageman Lane. 13 is gated and on the L.
- Direction Faces: Northwest
- Location Details: Middle Of Block
School Information
- School District: Princeton Regional Schools
- Elementary School: Johnson Park
- Middle School: John Witherspoon M.S.
- High School: Princeton H.S.
Heating & Cooling
- Central air: Yes
- Cooling Type: Ceiling Fan(s), Central A/C, Zoned
- Cooling Fuel: Electric
- Heating Type: Forced Air
- Heating Fuel: Natural Gas
- Water Heater: Natural Gas
Utilities
- Sewer: Private Sewer
- Water: Public
- Utility Description: Under Ground, Cable TV Available
Structural Information
- Architectural Style: Colonial, French
- Structure Type: Detached
- Architect: Douglas Coleman
- Builder: Fred Kreshak
- Construction: Frame
- Basement: Yes
- Basement Desc.: Daylight, Full, Full, Fully Finished
- Foundation: Concrete Perimeter
- Roof: Asphalt
- Walls/Ceilings: Dry Wall
- Windows: Double Hung, Screens
- Doors: Double Entry, Sliding Glass, Storm
- Entry Floor Number: 1
- Stories/Levels: 3
- Stories Description: Lower 1, Main, Upper 1
- Square Feet: 6,117
- Sq. Ft. Source: Assessor
- Living Area: 6,117 Sq. Ft.
- Finished Above Grnd: 6,117 Sq. Ft.
- Year Built: 1997
- Year Built Source: Assessor
- Property Condition: Excellent
Unit Information
- Unit Floor in Bldg.: 3
Unit 1
- Bathrooms-Lower: 1
Additional Structures
- Other Structures: Shed, Pool Equipment Shed
Lot Features
- Property View: Garden/Lawn, Scenic Vista
- Lot Size (Acres): 4.5
- Lot Size (Sq. Ft.): 195,802
- Lot Size Source: Assessor
- Lot Dimensions: 0.00 x 0.00
- Street/Road Desc.: Black Top, Stone
- Lot Features: Adjoins - Open Space, Backs to Trees, Landscaping, Level, Open, Private, Premium, Sloping, Cul-de-sac
- Zoning: RA
- Lot Description: Adjoins - Open Space, Backs to Trees, Landscaping, Level, Open, Private, Premium, Sloping, Cul-de-sac
- Fencing (Description): Fully
Financial Considerations
- Price Per Sq. Ft.: $686.61
- Assessment Year: 2025
- City/TownTax Freq: Annually
- County Tax Freq: Annually
- Tax w/Assessment: $2,104,900
- Tax Amount: $57,526
- Tax Year: 2025
Disclosures and Reports
- Ownership: Fee Simple
- Inclusions: All fixtures, window treatments, appliances, pool table, exercise equipment and pool equipment. Most furniture can be negotiated.
- Lot Number: 00002 03
Listed and Sold by BHHS Fox & Roach - Princeton, Helen H Sherman

Get Pre-Approved Today
Schools
Schools serving 13 Hageman Ln
School District:Princeton Public Schools
| Name | Grades | Distance |
|---|---|---|
Johnson Park School 285 Rosedale Road, Princeton, NJ 08540 | PK-5 | 1.9 mi |
J Witherspoon Middle School 217 Walnut Lane, Princeton, NJ 08540 | 6-8 | 3 mi |
Princeton High School 151 Moore Street, Princeton, NJ 08540 | 9-12 | 3 mi |
Disclaimer:
School attendance boundaries provided by ATTOM Data Solutions and are for reference only. Contact the school directly to verify enrollment eligibility.
Price & Sales History for 13 Hageman Ln
Date
Details
Price
Change
Source
6/11/2026
Sold
$3,850,000
-8.33%
MLS
3/11/2026
Price Reduced
$4,200,000
-6.67%
MLS
2/02/2026
Price Reduced
$4,500,000
-6.25%
MLS
9/06/2025
Listed
$4,800,000
—
MLS
Disclaimer: Historical sales information is derived from public records provided by the county offices. Information is not guaranteed and should be independently verified.
13 Hageman Lane, Princeton, NJ 08540 (MLS# NJME2064846) is a Single Family property that was sold at $3,850,000 on June 11, 2026. Want to learn more about 13 Hageman Lane? Do you have questions about finding other Single Family real estate for sale in Princeton? You can browse all Princeton real estate or contact a Coldwell Banker agent to request more information.