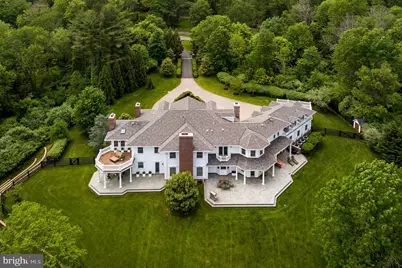
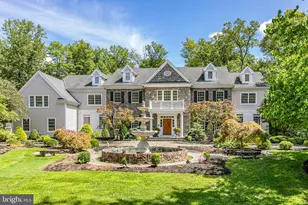
Full Property Details for 272 Carter Rd
General
- Sold For: $3,700,000
- Taxes: $66,465 (2025)
- Status: Closed
- Type: Single Family
- Source: BrightMLSTriStates
- MLS ID: NJME2074756
- Added to Site: 191 day(s) ago
Interior
- Rooms/Areas: Living Room, Dining Room, Primary Bedroom, Sitting Room, Bedroom 2, Bedroom 3, Bedroom 4, Kitchen, Family Room, Library, Foyer, Breakfast Room, Bedroom 1, Exercise Room, Laundry, Mud Room, Other, Office, Recreation Room, Storage Room, Utility Room, Attic, Bonus Room, Primary Bathroom
- Interior Features: Additional Stairway, Attic, Bar, Built-Ins, Butlers Pantry, Crown Moldings, Curved Staircase, Family Room Off Kitchen, Kitchen - Gourmet, Kitchen - Island, Pantry, Recessed Lighting, Sauna, Bathroom - Soaking Tub, Sprinkler System, Bathroom - Tub Shower, Upgraded Countertops, Wainscotting, Walk-in Closet(s), Wet/Dry Bar, Window Treatments, Wine Storage, Wood Floors
- Fireplace: Yes
- Number of Fireplaces: 6
- Fireplace(s): Gas/Propane, Mantel(s), Wood, Gas/Propane, Mantel(s), Wood
- Appliances: Built-In Microwave, Built-In Range, Commercial Range, Dishwasher, Dryer, Exhaust Fan, Icemaker, Range Hood, Refrigerator, Six Burner Stove, Washer
Rooms
- Total Bathrooms: 8
- Full Bathrooms: 6
- Half Bathrooms: 2
- Upper Floor Baths: 5
- Upper - Full Baths: 5
- Main Floor Baths: 2
- Main - 1/2 Baths: 2
- Lower Floor Baths: 1
- Lower - Full Baths: 1
- Total Bedrooms: 5
- Bedrooms Upper: 5
Additional Information
- Security/Safety: Security Gate, Security System, Smoke Detector, Motion Detectors, Exterior Cameras
Exterior
- Exterior Features: Extensive Hardscape, Exterior Lighting, Lawn Sprinkler, Play Area, Underground Lawn Sprinkler
- Porch/Patio/Deck: Balconies- Multiple, Patio(s)
Parking
- Garage: Yes
- Garage Spaces: 3
- Carport Spaces: 1
- Total Spaces: 4
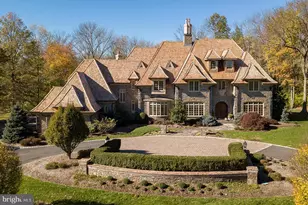
- Parking Features: Circular Driveway
- Parking Type: Attached Carport, Attached Garage, Driveway
- Garage Description: Garage - Front Entry, Garage Door Opener, Inside Access, Oversized
Location
- Area: Lawrence Twp (21107)
- Municipality: LAWRENCE TWP
- County: MERCER
- Development Name: None Available
- Subdivision: None Available
- Driving Directions: Rosedale Road or Rt 206 to Carter Road.
- Location Details: Suburban
School Information
- School District: Lawrence Township
Heating & Cooling
- Central air: Yes
- Cooling Type: Central A/C, Multi Units, Programmable Thermostat, Zoned
- Cooling Fuel: Other
- Heating Type: Forced Air, Humidifier, Programmable Thermostat, Zoned
- Heating Fuel: Propane - Owned
- Water Heater: Propane
Utilities
- Sewer: Septic = # of BR
- Water: Private
- Utility Description: Cable TV, Propane, Under Ground
Structural Information
- Architectural Style: Georgian
- Structure Type: Detached
- Construction: Frame
- Basement: Yes
- Basement Entrance: Yes
- Basement Desc.: Full, Fully Finished, Interior Access, Outside Entrance, Poured Concrete, Sump Pump
- Foundation: Active Radon Mitigation, Slab
- Roof: Asphalt
- Stories Description: Lower 1, Main, Upper 1
- Sq. Ft. Source: Estimated
- Year Built: 2008
- Year Built Source: Assessor
Unit Information
Additional Structures
Lot Features
- Property View: Garden/Lawn, Trees/Woods
- Lot Size (Acres): 4.76
- Lot Size (Sq. Ft.): 207,346
- Lot Size Source: Assessor
- Lot Dimensions: 0.00 x 0.00
- Lot Features: Front Yard, Landscaping, Private, Rear Yard, Secluded
- Zoning: EP-2
- Lot Description: Front Yard, Landscaping, Private, Rear Yard, Secluded
- Fencing (Description): Fully
Financial Considerations
- Assessment Year: 2025
- City/TownTax Freq: Annually
- County Tax Freq: Annually
- Tax w/Assessment: $2,100,000
- Tax Amount: $66,465
- Tax Year: 2025
- Tax Total Finished Sq. Ft.: 8102
Disclosures and Reports
- Ownership: Fee Simple
- Exclusions: Listing agent will provide
- Inclusions: Listing agent will provide
- Lot Number: 00028 01
Listed by Callaway Henderson Sotheby's Int'l-Princeton, Susan A Cook
Sold by Weichert Realtors - Princeton, Beatrice Bloom