Full Property Details for 111 Worlidge Ct #3
General
- Price: $429,900
- HOA FEE: $395/month
- Taxes: $7,402 (2025)
- Status: Active
- Type: Condo
- Source: BrightMLSTriStates
- MLS ID: NJME2080576
- Updated: 8/27/2026
- Added to Site: 94 day(s) ago
Interior
- Number of Rooms: 5
- Rooms/Areas: Living Room, Dining Room, Kitchen, Bedroom 1, Bathroom 2
- Interior Features: Intercom, Upgraded Countertops, Breakfast Area, Walk-in Closet(s)
- Fireplace: Yes
- Number of Fireplaces: 1
- Fireplace(s): Wood, Insert, Wood, Insert
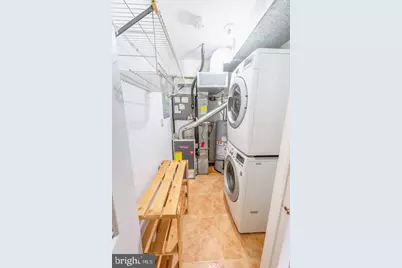
- Appliances: Built-In Microwave, Refrigerator, Stove, Oven/Range - Gas, Dishwasher, Washer, Dryer
- Flooring: Luxury Vinyl Plank, Ceramic Tile
Rooms
- Total Bathrooms: 2
- Full Bathrooms: 2
- Main Floor Baths: 2
- Main - Full Baths: 2
- Total Bedrooms: 2
- Bedrooms Main & Up: 2
- Laundry: Washer In Unit, Dryer In Unit
Additional Information
- Shared Amenities: Club House, Pool - Outdoor, Tennis Courts
- Shared Pool: Yes
- Pool: Yes
- Security/Safety: Carbon Monoxide Detector(s), Exterior Cameras, Intercom, Main Entrance Lock, Smoke Detector
Exterior
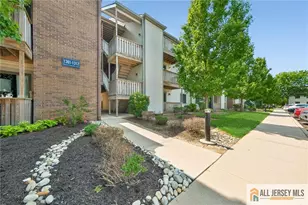
- Exterior Features: Play Area, Exterior Lighting, Sidewalks, Tennis Court(s), Street Lights
- Porch/Patio/Deck: Patio(s)
Parking
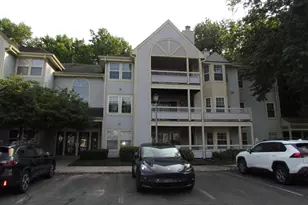
- Parking Type: Parking Lot
Location
- Area: West Windsor Twp (21113)
- Municipality: WEST WINDSOR TWP
- County: MERCER
- Development Name: Canal Pointe
- Subdivision: Canal Pointe
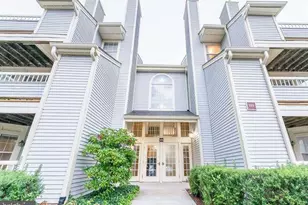
- Building Name: BELVEDERE
- Cross Streets: Heritage Blvd.
- Driving Directions: Rt 1 To Carnegie Center To Carillon Blvd, then right on Heritage Blvd., right on Worlidge
School Information
- School District: West Windsor-Plainsboro Regional
- Elementary School: Vill/Upper
- Middle School: T. Grover
- High School: W.W.P.H.S.-South Campus
Community
- Association: Yes
- Assoc. Name: PREMIER MANAGEMENT ASSOCIATES INC
- Assoc. Fees Include: Pool(s), Snow Removal, Trash, Lawn Maintenance
Heating & Cooling
- Central air: Yes
- Cooling Type: Central A/C
- Cooling Fuel: Natural Gas
- Heating Type: Forced Air
- Heating Fuel: Natural Gas
- Water Heater: Natural Gas
Utilities
- Sewer: Public Sewer
- Water: Public
- Utility Description: Natural Gas Available, Electric Available
Structural Information
- Architectural Style: Contemporary
- Structure Type: Garden 1 - 4 Floors
- Construction: Vinyl Siding
- Foundation: Slab
- Roof: Shingle
- Common Walls: 1 Common Wall
- Entry Floor Number: 1
- Stories Description: Main
- Square Feet: 1,138
- Sq. Ft. Source: Estimated
- Living Area: 1,138 Sq. Ft.
- Finished Above Grnd: 1,138 Sq. Ft.
- Year Built: 1987
- Year Built Source: Estimated
- Property Condition: Excellent
Additional Structures
Lot Features
- Street/Road Desc.: Black Top
- Zoning: RESIDENTIAL
Financial Considerations
- Price Per Sq. Ft.: $377.77
- Association Fee: $395
- Assoc Fee Freq.: Monthly
- Other Fee: $50
- Other Fee Freq.: One Time
- Assessment Year: 2025
- County Tax Freq: Annually
- Tax w/Assessment: $234,100
- Tax Amount: $7,402
- Tax Year: 2025
Disclosures and Reports
- Ownership: Fee Simple
- Inclusions: 65-inch Flat-TV, Washer, Dryer, Dishwasher, Stove-gas, Built-in Microwave, Refrigerator, Garbage Disposal, and Wood burning fireplace (as-is)
- Lot Number: 00145 13
Listed by Keller Williams Real Estate - Princeton, Jenifer Lee Williams