This is a carousel with tiles that activate property listing cards. Use the previous and next buttons to navigate.
1/1
$1,658,888
This is a carousel with tiles that activate property listing cards. Use the previous and next buttons to navigate.
1/1
Property Description
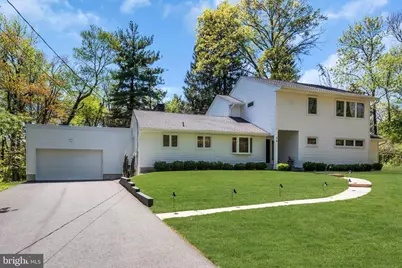
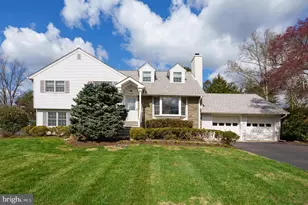
Set on a tranquil, tree-lined street in the highly desirable Littlebrook neighborhood, this beautifully expanded home offers a park-like setting with Smoyer Park a short stroll away, beyond the backyard. Surrounded by scenic beauty year-round, the property provides exceptional privacy and serene wooded views. The thoughtfully designed open floor plan features 4 bedrooms and 3.5 baths, hardwood floors, fireplace, a two-car garage, and a basement with laundry and additional storage. Through the entry foyer, step into a sunlit main level featuring a spacious living/family room with oversized windows and direct access to a lush, wooded backyard with a deck, perfect for relaxing or entertaining. The bright eat-in kitchen includes a large functional island and built-in bar area. A mudroom with custom cabinetry connects to the two-car garage, while a versatile home office offers space for work or creativity. A half bath features a custom ceiling that is truly a work of art. There are 2 first-floor bedrooms: the primary suite features a sitting area (with potential for a study), built-ins, a walk-in closet, and private access to the deck. Both bedrooms have full en-suite baths. Large windows throughout the main level overlook the peaceful front yard and a striking evergreen tree, filling the space with natural light. Upstairs, you'll find two more generously sized bedrooms with walk-in closets, a shared spa-like full bath, and a cozy sitting area. Additional highlights include a basement with laundry and crawl space (partially finished with ample storage), a separate storage shed, and driveway parking for 6+ cars. This exceptional home combines comfort, space, and a truly special natural setting in one of Princeton's most sought-after communities.
Full Property Details
Full Property Details for 26 Herrontown Cir
General
- Sold For: $1,658,888
- Taxes: $19,098 (2025)
- Status: Closed
- Type: Single Family
- Source: BrightMLSTriStates
- MLS ID: NJME2075936
- Added to Site: 127 day(s) ago
Interior
- Rooms/Areas: Sitting Room, Kitchen, Family Room, Basement, Laundry, Mud Room, Office, Storage Room
- Fireplace: Yes
- Number of Fireplaces: 1
- Flooring: Hardwood
Rooms
Bathrooms
- Total Bathrooms: 4
- Full Bathrooms: 3
- Half Bathrooms: 1
- Upper Floor Baths: 1
- Upper - Full Baths: 1
- Main Floor Baths: 3
- Main - Full Baths: 2
- Main - 1/2 Baths: 1
Bedrooms
- Total Bedrooms: 4
- Bedrooms Upper: 2
- Bedrooms Main & Up: 2
Parking
- Garage: Yes
- Garage Spaces: 2
- Total Spaces: 8
- Parking Type: Attached Garage, Driveway
- Garage Description: Garage - Front Entry, Inside Access
Location
- Area: Princeton (21114)
- Municipality: PRINCETON
- County: MERCER
- Development Name: Littlebrook
- Subdivision: Littlebrook
- Driving Directions: Snowden Ln to Herrontown Rd to Herrontown Cir
School Information
- School District: Princeton Regional Schools
Heating & Cooling
- Central air: Yes
- Cooling Type: Central A/C
- Cooling Fuel: Electric
- Heating Type: Forced Air
- Heating Fuel: Natural Gas
- Water Heater: Natural Gas
Utilities
- Sewer: Public Sewer
- Water: Public
Structural Information
- Architectural Style: Colonial
- Structure Type: Detached
- Construction: Vinyl Siding
- Basement: Yes
- Basement Desc.: Partially Finished
- Foundation: Crawl Space
- Roof: Asphalt
- Walls/Ceilings: High
- Stories Description: Main, Upper 1
- Square Feet: 2,892
- Sq. Ft. Source: Assessor
- Living Area: 2,892 Sq. Ft.
- Finished Above Grnd: 2,892 Sq. Ft.
- Year Built: 1955
- Year Built Source: Assessor
- Property Condition: Excellent
Lot Features
- Lot Size (Acres): 0.65
- Lot Size (Sq. Ft.): 28,140
- Lot Size Source: Assessor
- Lot Dimensions: 0.00 x 0.00
- Zoning: R2
Financial Considerations
- Price Per Sq. Ft.: $475.45
- Assessment Year: 2025
- City/TownTax Freq: Annually
- County Tax Freq: Annually
- Tax w/Assessment: $698,800
- Tax Amount: $19,098
- Tax Year: 2025
- Tax Total Finished Sq. Ft.: 2892
Disclosures and Reports
- Ownership: Fee Simple
- Inclusions: Washer/Dryer, All Light Fixtures, Blinds, Window Coverings, Appliances
- Lot Number: 14
Listed by BHHS Fox & Roach - Princeton, Danica Keenan
Sold by Queenston Realty, LLC, Carina H Krall

Get Pre-Approved Today
Schools
Schools serving 26 Herrontown Cir
School District:Princeton Public Schools
| Name | Grades | Distance |
|---|---|---|
Littlebrook School 39 Magnolia Lane, Princeton, NJ 08540 | PK-5 | 0.9 mi |
J Witherspoon Middle School 217 Walnut Lane, Princeton, NJ 08540 | 6-8 | 1.5 mi |
Disclaimer:
School attendance boundaries provided by ATTOM Data Solutions and are for reference only. Contact the school directly to verify enrollment eligibility.
Price & Sales History for 26 Herrontown Cir
Date
Details
Price
Change
Source
7/14/2026
Sold
$1,658,888
20.65%
MLS
4/23/2026
Listed
$1,375,000
—
MLS
Disclaimer: Historical sales information is derived from public records provided by the county offices. Information is not guaranteed and should be independently verified.
26 Herrontown Circle, Princeton, NJ 08540 (MLS# NJME2075936) is a Single Family property that was sold at $1,658,888 on July 14, 2026. Want to learn more about 26 Herrontown Circle? Do you have questions about finding other Single Family real estate for sale in Princeton? You can browse all Princeton real estate or contact a Coldwell Banker agent to request more information.